
Open House Sun, Sep 20th 02:00 PM - 04:00 PM - Primary on Main
Address
307 Rainbow Shad Way, Lexington, SC
Price
$ 564,999
Property Attributes
- MLS#642963
- TypeSingle Family
- Listing Status Active
- CountyLEXINGTON
- CityLexington
- AreaLexington and surrounding area
- NeighborhoodBarr Lake
- Zip29072
- StyleTraditional
- Year Built2022
- Price$ 564,999
- Bedrooms4
- Full Bathrooms3
- Half Bathrooms0
- Sqr Footage3000
- Lot Size0.22 Acres
Data Source:
Consolidated Multiple Listing Service (CMLS)
Property Description
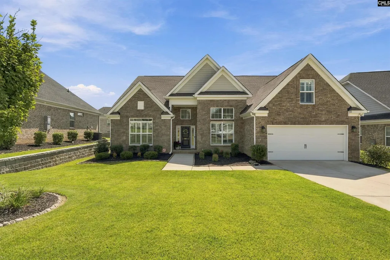
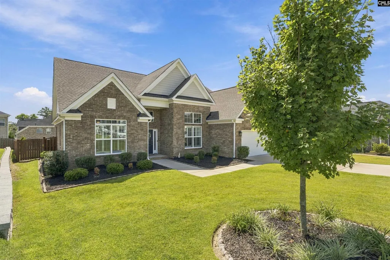
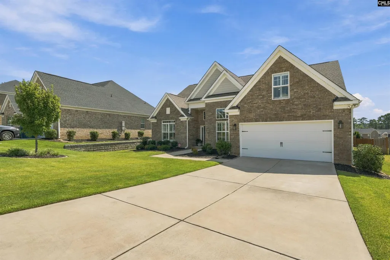
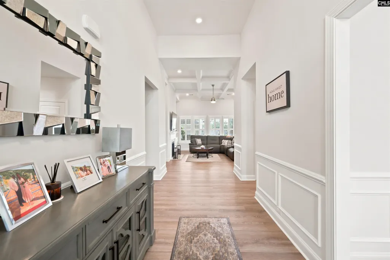
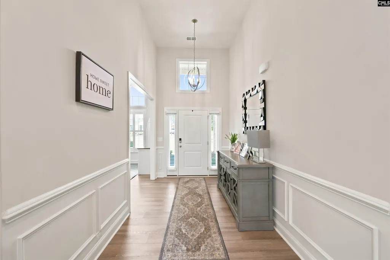
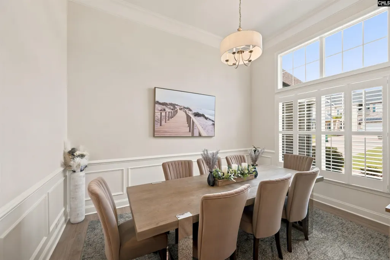
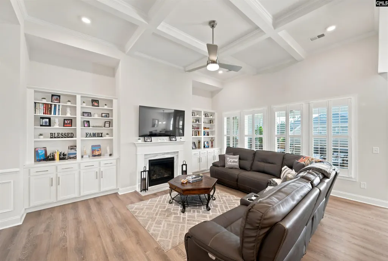
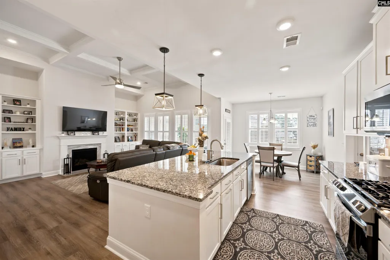
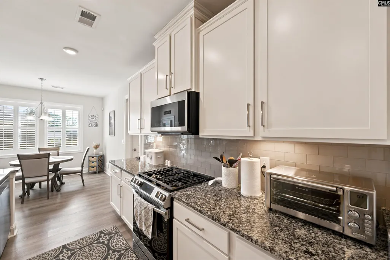
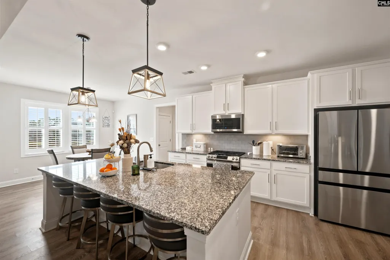
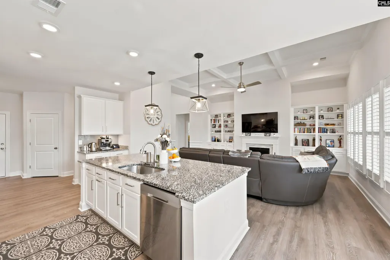
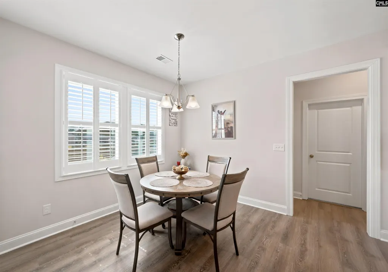
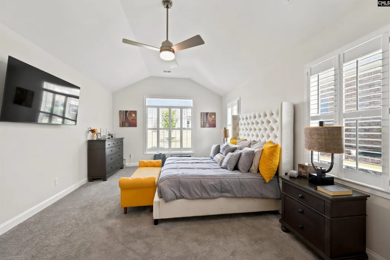
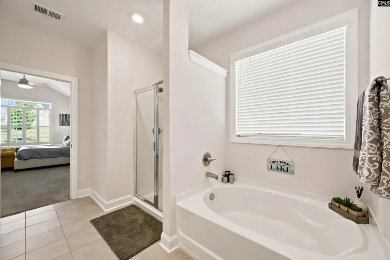
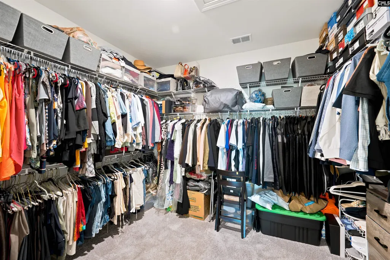
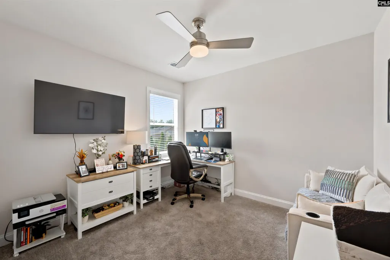
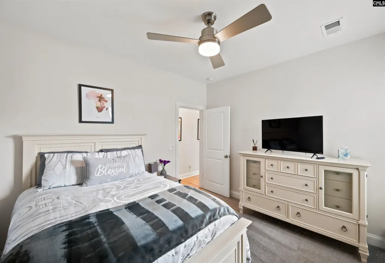
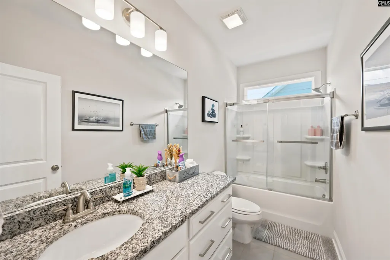
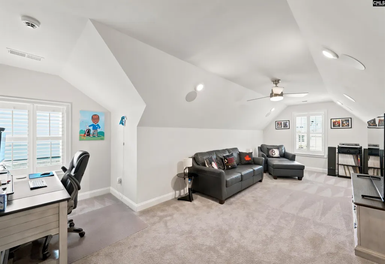
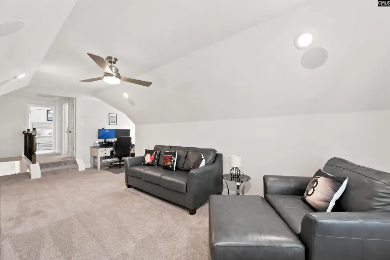
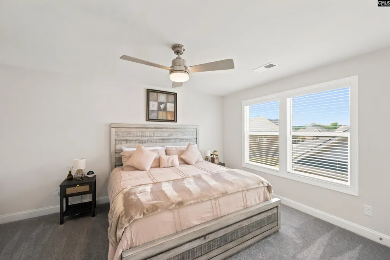
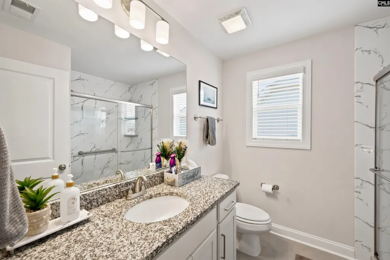
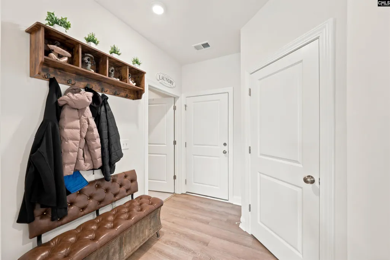
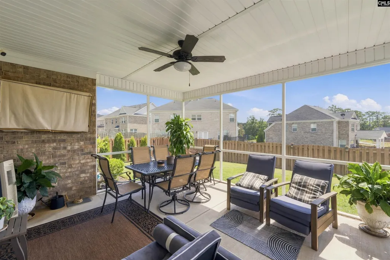
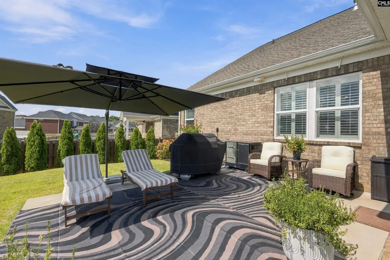
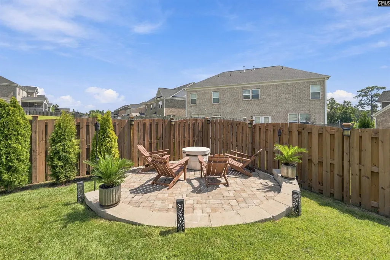
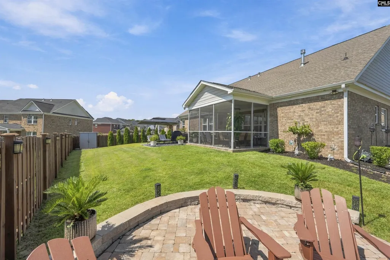
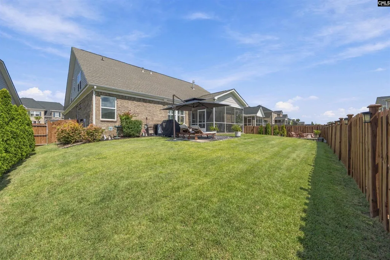
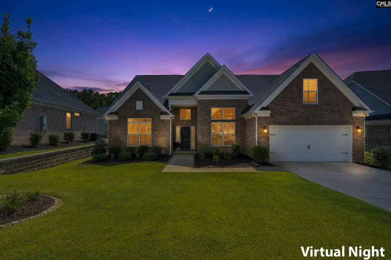
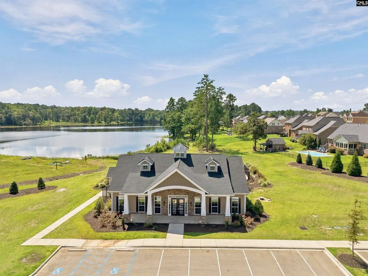
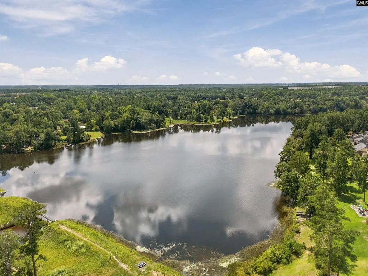
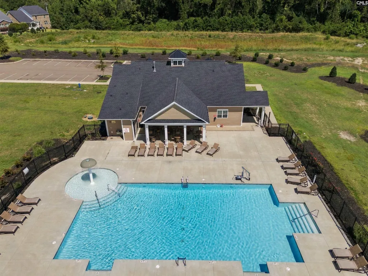
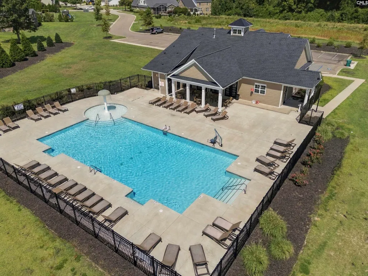
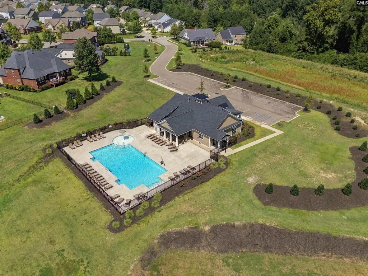
Welcome to Barr Lake, one of Lexingtons highly desirable communities! This beautifully maintained all-brick home offers 4 bedrooms, 3 full bathrooms, and approximately 3,000 square feet of thoughtfully designed living space, providing an exceptional blend of style, comfort, and functionality.The spacious main-level primary suite offers convenience and privacy, while two additional main-level bedrooms and two additional full bathrooms provide plenty of space for family and guests. Upstairs, the fourth bedroom offers exceptional flexibility and could easily function as a second primary suite, private guest suite, or mother-in-law suite. The FROG (Finished Room Over Garage) provides even more versatile space for a bonus room, media room, home office, playroom, or additional guest area.The open-concept kitchen features granite countertops, a large island, pantry, and plenty of cabinet space, making it ideal for everyday living and entertaining. Engineered hardwood flooring flows throughout the entire first floor, offering both beauty and easy maintenance. Additional highlights include high ceilings, recessed lighting, a natural gas fireplace, and spacious walk-in closets.Step outside to enjoy the covered rear porch, patio, and a designated space for a fire pit tucked into the cornerperfect for cozy evenings, entertaining, or simply relaxing outdoors.Barr Lake residents enjoy wonderful community amenities, including a neighborhood pool and clubhouse, sidewalks, and the scenic beauty of Barr Lake. Conveniently located in Lexington, this home offers easy access to shopping, dining, and everyday conveniences and is zoned for Lexington 1 schools.From the thoughtfully designed floor plan to the peaceful outdoor setting, this home offers space, versatility, and everyday comfort in a desirable Lexington location. Come experience the charm and functionality of this exceptional Barr Lake property for yourself! Disclaimer: CMLS has not reviewed and, therefore, does not endorse vendors who may appear in listings.
| Elementary School | Middle School | High School |
|---|---|---|
| Pleasant Hill Elementary School | Pleasant Hill Middle School | Lexington High School |
| Price History | |
|---|---|
| 9/14/2026 | Listed $564,999 |
General Features
| Sewer | Public |
|---|---|
| Heating | Central,Gas 1st Lvl,Gas 2nd Lvl |
| Cooling | Central,Multiple Units |
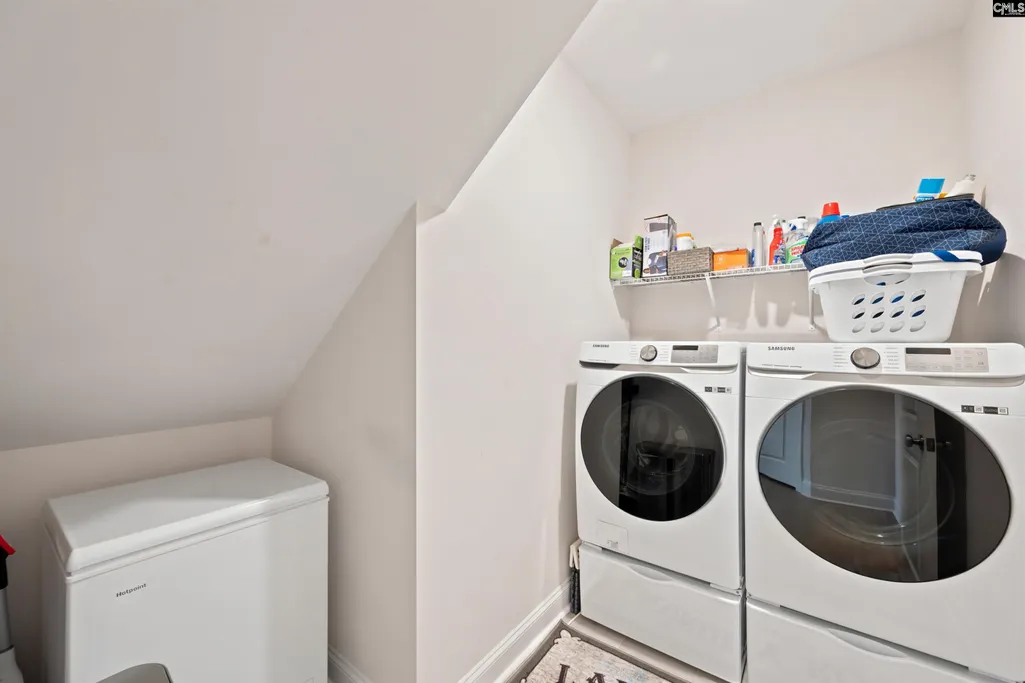
| Laundry Y/N | Electric |
| Water | Public |
| Garage | Garage Attached,Front Entry |
| Number of Garage Spaces | 2 |
| School District | Lexington One |
| Status | Active |
| Full Baths | 3 |
| Bathrooms | 3 |
| Subdivision | BARR LAKE |
| Style | Traditional |
| County | Lexington |
| Miscellaneous | Community Pool,Built-ins,Sidewalk Community |
| Class | RESIDENTIAL |
| Type | Single Family |
| Other Rooms | FROG (No Closet) |
| HOA Y/N | Yes |
| Status | ACTIVE |
| Subdivision | SC |
| Area | Lexington and surrounding area |
| Year Built | 2022 |
| Directions | From Barr Rd,turn onto Barr Lake Dr. Turn left onto Rainbow Shad Way. Follow Rainbow Shad Way to 307 Rainbow Shad Way. |
| High School | Lexington |
| City | Lexington |
| ASSN Fee | 650 |
| Middle School | Pleasant Hill |
| Elementary School | Pleasant Hill |
| Price Per Sq Ft Total AG | 188.33 |
| Public Remarks | Welcome to Barr Lake,one of Lexingtonâs highly desirable communities! This beautifully maintained all-brick home offers 4 bedrooms,3 full bathrooms,and approximately 3,000 square feet of thoughtful |
Interior Features
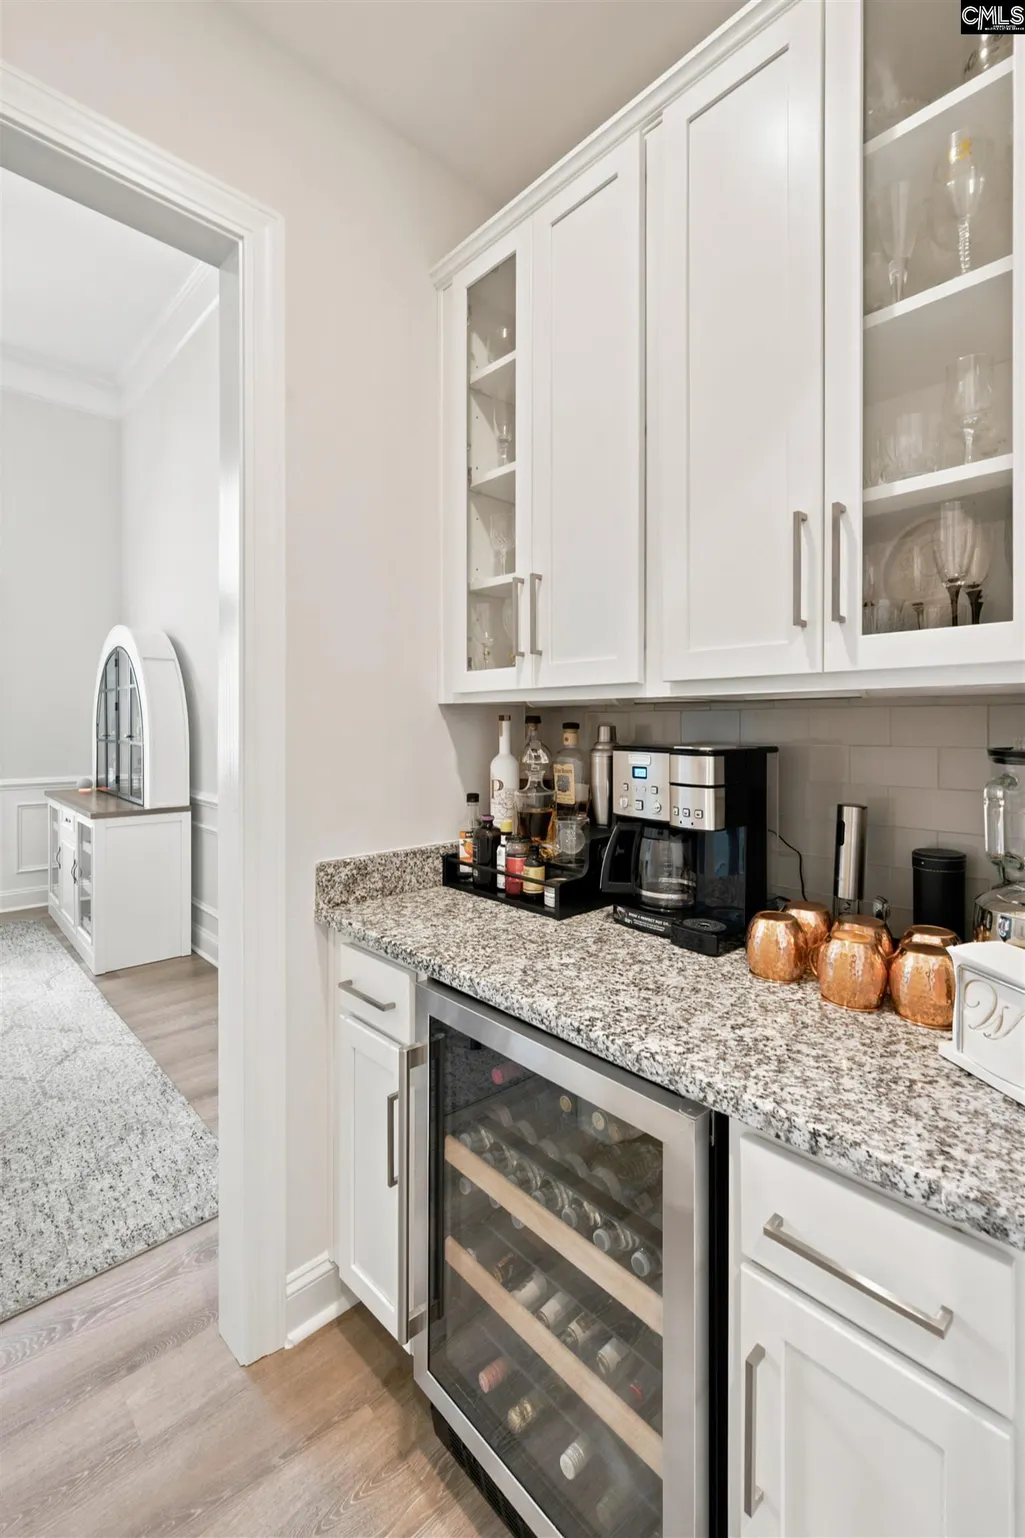
| Equipment | Dishwasher,Disposal,Wine Cooler,Microwave Above Stove,Tankless H20,Gas Water Heater |
|---|---|
| Basement | No Basement |
| Kitchen | Eat In,Island,Pantry,Counter Tops-Granite,Cabinets-Stained,Backsplash-Tiled,Recessed Lights,Floors-EngineeredHardwood |
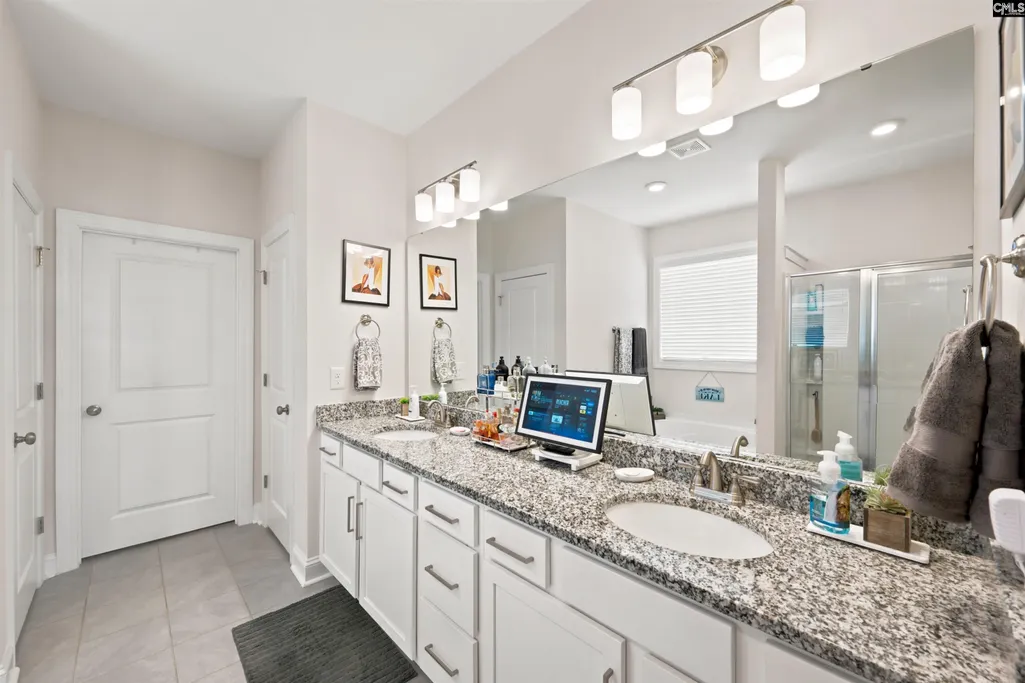
| Master Bedroom | Double Vanity,Tub-Garden,Bath-Private,Separate Shower,Closet-Walk in,Ceilings-Vaulted,Ceilings-High (over 9 Ft),Ceiling Fan,Separate Water Closet,Floors - Carpet |
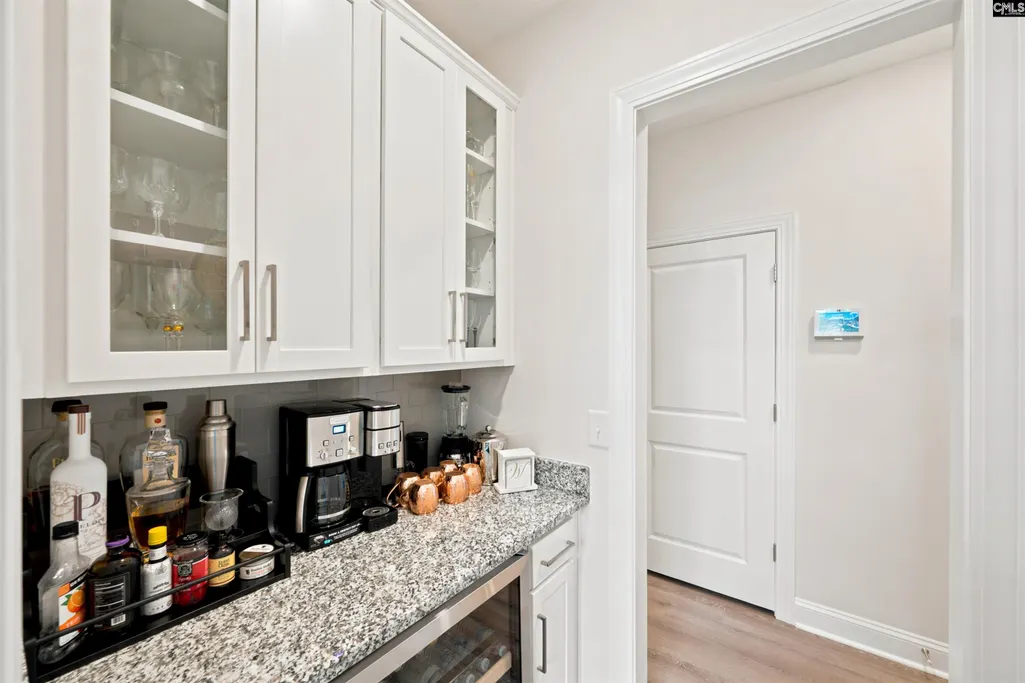
| Formal Dining Room | Ceilings-High (over 9 Ft),Butlers Pantry,Floors-EngineeredHardwood |
| Living Room | Fireplace,Ceilings-High (over 9 Ft),Ceiling Fan,Recessed Lights,Ceilings - Coffered,Floors-EngineeredHardwood |
| Beds | 4 |
| Range | Free-standing,Gas |
| 3rd Bedroom | Bath-Shared,Tub-Shower,Floors - Carpet |
| 4th Bedroom | Separate Shower,Bath-Shared,Floors - Carpet |
| 2nd Bedroom | Bath-Shared,Closet-Walk in,Tub-Shower,Floors - Carpet |
| Full Baths: Main | 2 |
| Full Baths: 2nd | 1 |
Exterior Features
| Exterior | Shed,Sprinkler,Back Porch - Screened |
|---|---|
| Foundation | Slab |
| Pool | No |
| Fencing | Privacy Fence |
| Road Type | Paved |
| Exterior Finish | Brick-All Sides-AbvFound |
| House Faces | Northwest |
| Lot Size Area | 0.22 |
| Garage Level | Main |
Amenities
- Foreclosure
- Views
- Short Sale
- New Construction
- Adult 55+
- Lease To Own
- No HOA Fees
- Furnished
- Primary On Main
- Air Conditioning
- Seller Finance
- Green
- Fixer Upper
- Horse
- Golf
- Fireplace
- Deck
- Garage
- Basement
- Pool
Property vs Single Family Average in 29072
Price
Year Built
Visits
 The data relating to real estate for sale on this web site comes in part from the South Carolina - CML Consolidated Multiple Listings. Real estate listings held by brokerage firms other than Team Lewis are marked with the IDX logo.
All information deemed reliable but not guaranteed and should be independently verified. All properties are subject to prior sale, change or withdrawal. Neither listing broker(s) nor Team Lewis shall be responsible for any typographical errors, misinformation, misprints
The data relating to real estate for sale on this web site comes in part from the South Carolina - CML Consolidated Multiple Listings. Real estate listings held by brokerage firms other than Team Lewis are marked with the IDX logo.
All information deemed reliable but not guaranteed and should be independently verified. All properties are subject to prior sale, change or withdrawal. Neither listing broker(s) nor Team Lewis shall be responsible for any typographical errors, misinformation, misprints
