
Price Reduction - Primary on Main
Address
556 Saw Cheek Lane, Lexington, SC
Price
$ 490,000
Property Attributes
- MLS#636847
- TypeSingle Family
- Listing Status Active
- CountyLEXINGTON
- CityLexington
- AreaLexington and surrounding area
- NeighborhoodBarr Lake
- Zip29072
- StyleCraftsman
- Year Built2020
- Price$ 490,000
- Bedrooms3
- Full Bathrooms2
- Half Bathrooms0
- Sqr Footage2700
- Lot Size0.21 Acres
Data Source:
Consolidated Multiple Listing Service (CMLS)
Property Description
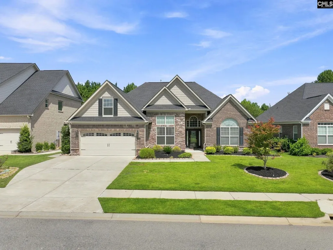
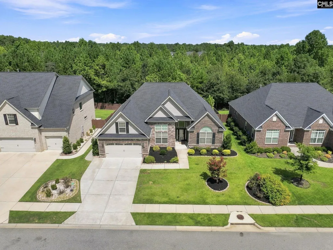
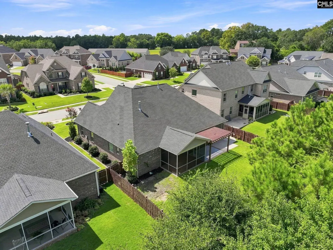
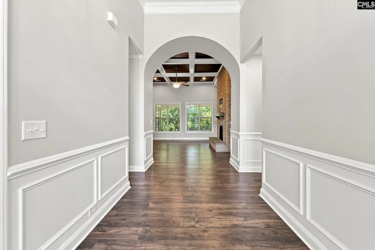
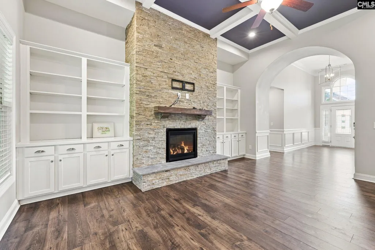
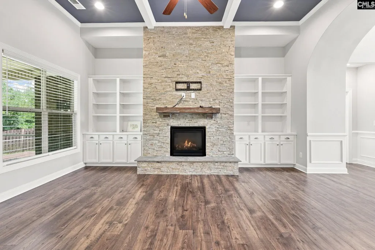
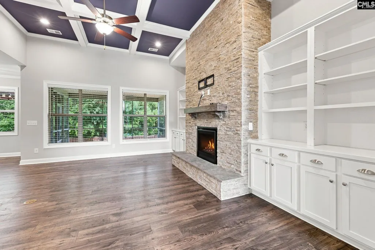
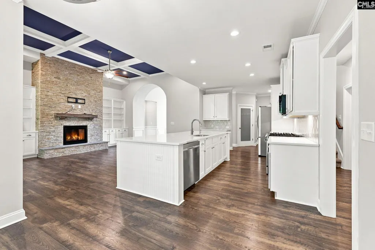
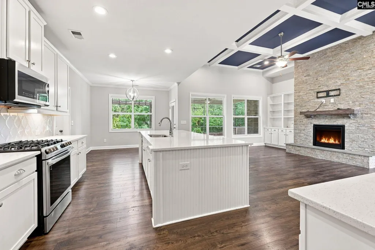
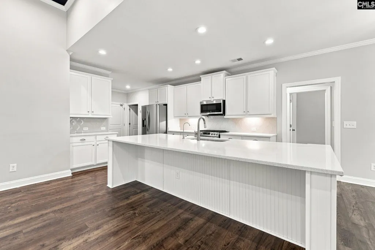
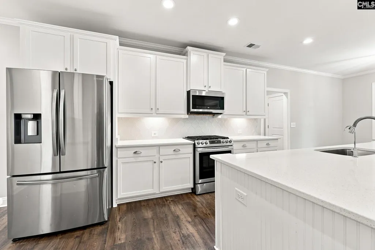
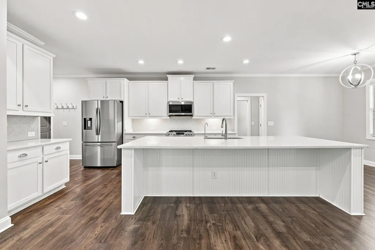
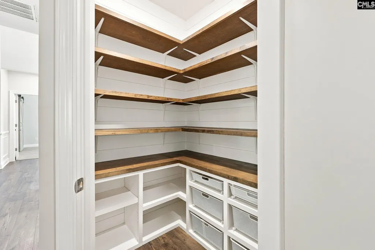
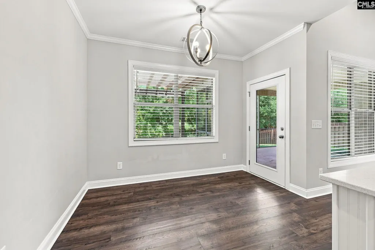
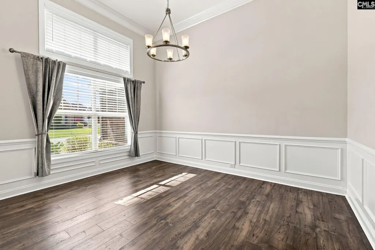
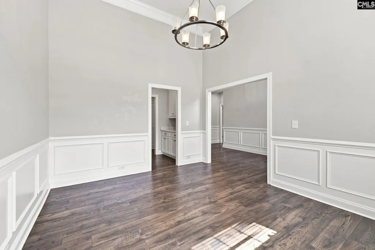
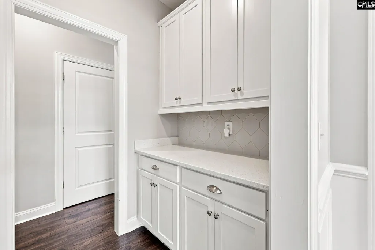
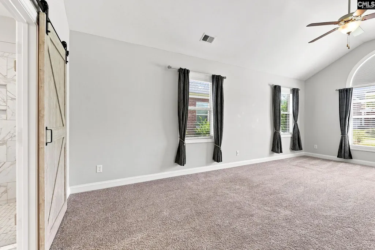
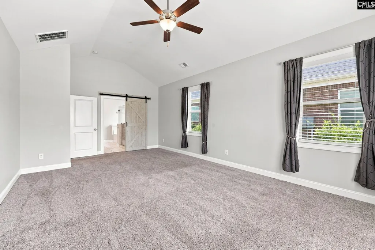
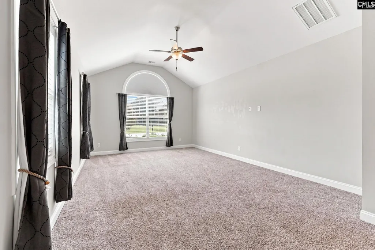
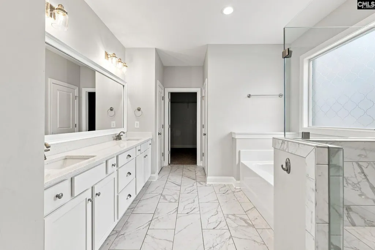
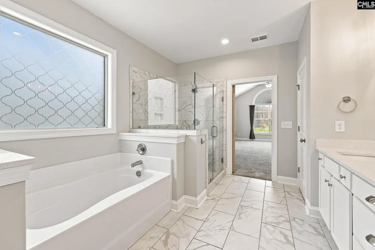
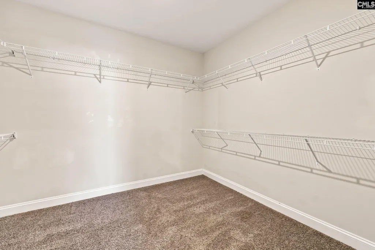
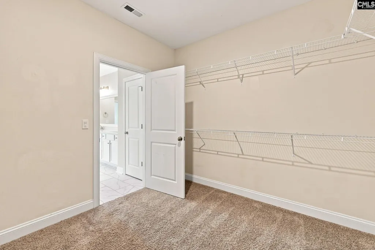
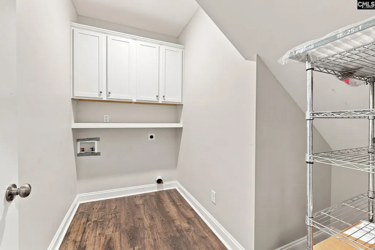
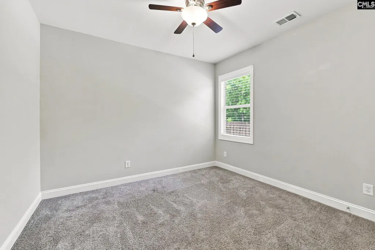
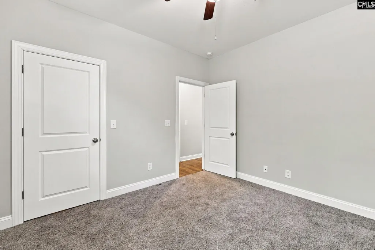
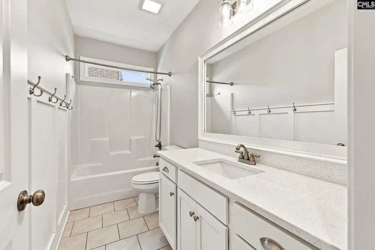
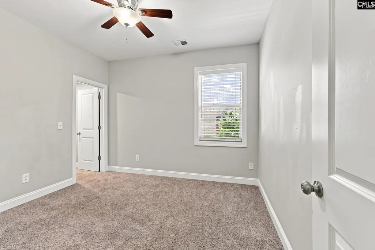
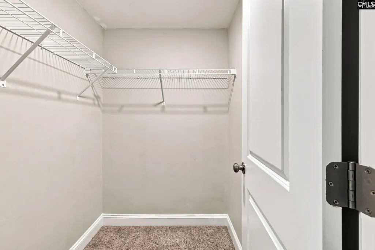
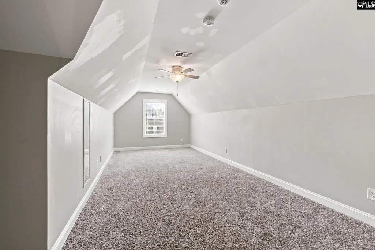
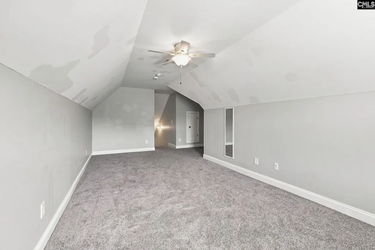
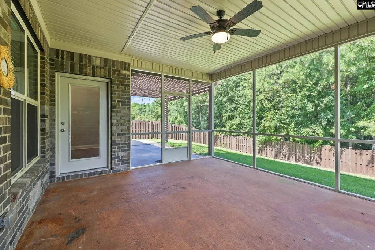
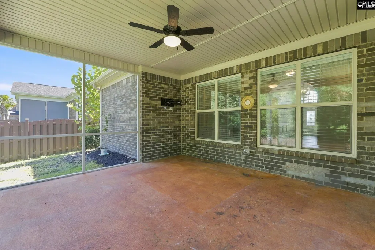
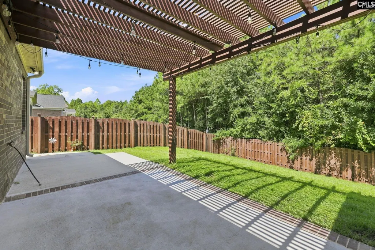
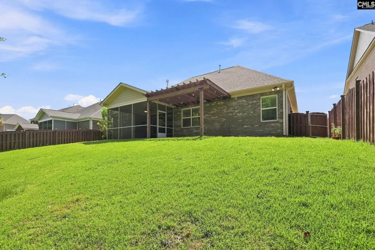
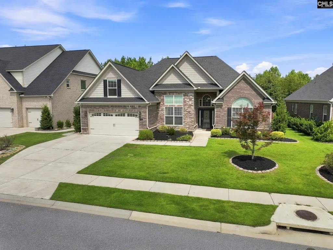
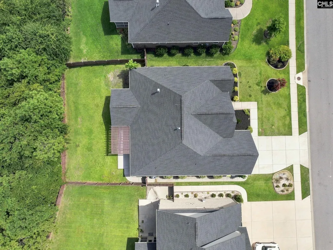
Now vacant, MOVE IN READY, offering LENDER PAID Rate Buy Down and a $2,000 paint credit! 556 Saw Cheek Lane is an exceptional combination of luxury finishes and functional living space in the highly sought after Barr Lake community. From the moment you arrive, you'll appreciate the attractive brick and stone exterior, manicured landscaping, and inviting curb appeal. Inside, soaring ceilings, extensive molding, and easy to care for LVP flooring create an elegant first impression.The spacious formal living area offers flexibility as a sitting room, office, or playroom, while the open-concept main floor living space is designed for both everyday living and entertaining. The chef's kitchen features abundant white cabinetry, dazzling white quartz countertops, stainless steel appliances, a gas range, oversized center island, and a generous dining area overlooking the backyard. The stunning great room showcases a dramatic coffered ceiling, floor-to-ceiling stone fireplace, custom built-ins, and expansive windows that fill the home with natural light.The owner's suite offers a private retreat with vaulted ceilings, a spa-inspired bath featuring dual vanities, soaking tub, oversized tiled shower, and a spacious walk-in closet. Additional bedrooms (all on the main floor) provide comfortable accommodations with private walk-in closets, while the large finished bonus room serves as an ideal media room, recreation space, or fourth bedroom.Outdoor living is equally impressive with a screened porch, extended pergola with gas line for grilling and a fenced back yard backing up to a wooded space - You will never have rear neighbors! Barr Lake is the perfect setting for creating core family memories and fostering life long connections while at the expansive community pool, clubhouse, playground, and scheduled community events throughout the year.Zoned for award winning Lexington One schools and less than 3 miles to vibrant downtown Lexington.Disclaimer: CMLS has not reviewed and, therefore, does not endorse vendors who may appear in listings. Disclaimer: CMLS has not reviewed and, therefore, does not endorse vendors who may appear in listings.
| Elementary School | Middle School | High School |
|---|---|---|
| Pleasant Hill Elementary School | Pleasant Hill Middle School | Lexington High School |
| Price History | |
|---|---|
| 6/19/2026 | Listed $500,000 |
| 9/10/2026 | 2$490,000 |
General Features
| Sewer | Public |
|---|---|
| Heating | Central |
| Cooling | Central |
| Water | Public |
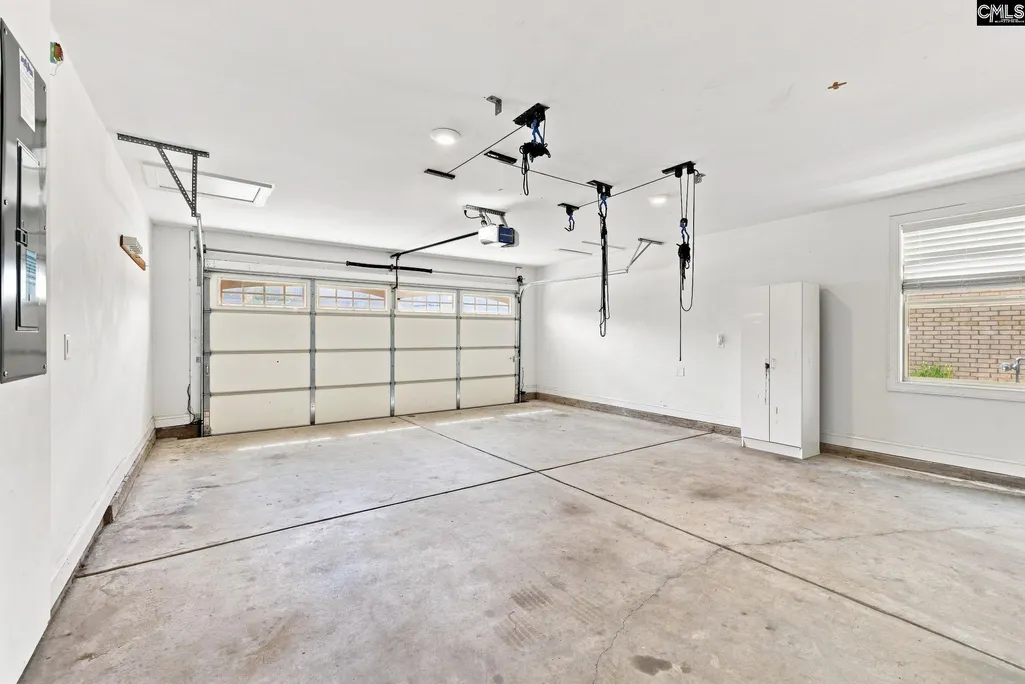
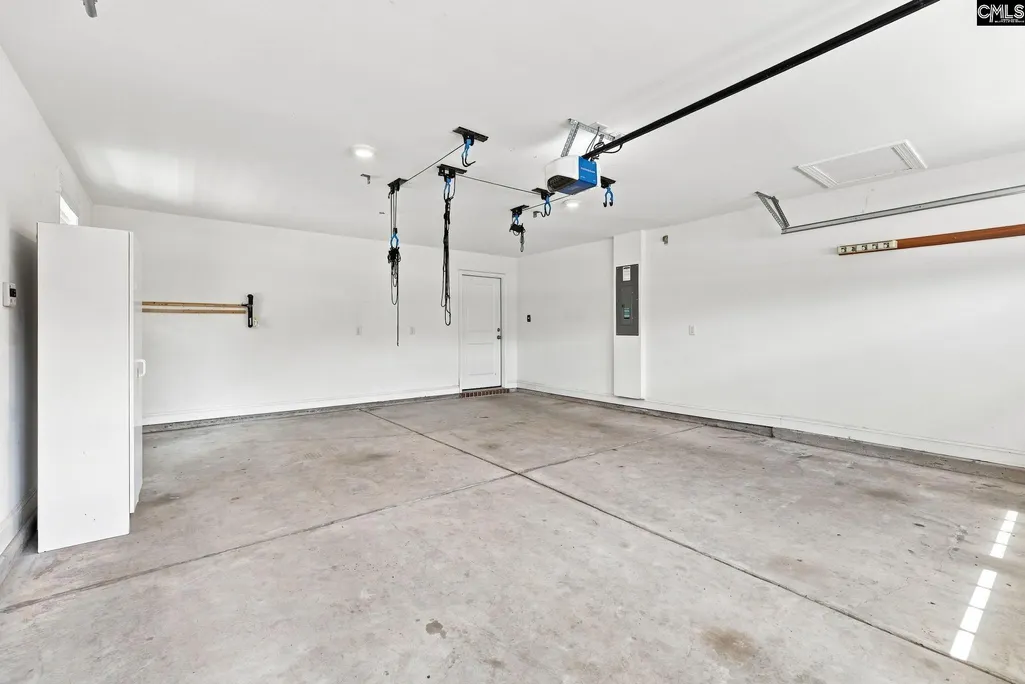
| Garage | Garage Attached,Front Entry |
| Number of Garage Spaces | 2 |
| School District | Lexington One |
| Status | Active |
| Full Baths | 2 |
| Bathrooms | 2 |
| Subdivision | BARR LAKE |
| Style | Craftsman |
| County | Lexington |
| Miscellaneous | Cable,Community Pool,Security Cameras |
| Class | RESIDENTIAL |
| Type | Single Family |
| Other Rooms | Bonus-Finished,FROG (No Closet) |
| HOA Y/N | Yes |
| Status | ACTIVE |
| Subdivision | SC |
| Short Sale Y/N | No |
| Area | Lexington and surrounding area |
| Year Built | 2020 |
| Directions | ake Hwy 378 to Barr Road,left on Barr Lake Road,then right onto Saw Cheek,house is on your right. |
| High School | Lexington |
| City | Lexington |
| ASSN Fee | 500 |
| Middle School | Pleasant Hill |
| Elementary School | Pleasant Hill |
| Price Per Sq Ft Total AG | 181.48 |
| Public Remarks | Now vacant,MOVE IN READY,offering LENDER PAID Rate Buy Down and a $2,000 paint credit! 556 Saw Cheek Lane is an exceptional combination of luxury finishes and functional living space in the highly so |
Interior Features
| Equipment | Dishwasher,Disposal,Dryer,Refrigerator,Washer,Microwave Above Stove,Tankless H20 |
|---|---|
| Basement | No Basement |
| Kitchen | Eat In,Island,Pantry,Backsplash-Tiled,Cabinets-Painted,Recessed Lights,Counter Tops-Quartz,Floors-Luxury Vinyl Plank |
| Fireplace | Gas Log-Natural |
| Master Bedroom | Ceilings-Cathedral,Double Vanity,Tub-Garden,Separate Shower,Closet-Walk in,Ceiling Fan,Recessed Lighting,Separate Water Closet,Floors - Carpet |
| Living Room | Books,Ceilings-Cathedral,Molding,Ceiling Fan,Recessed Lights,Floors-Luxury Vinyl Plank |
| Beds | 3 |
| Stories | 1.5 |
| Range | Convection,Free-standing,Gas,Self Clean |
| 3rd Bedroom | Bath-Shared,Ceiling Fan,Closet-Private,Floors - Carpet |
| 2nd Bedroom | Bath-Shared,Ceiling Fan,Closet-Private,Floors - Carpet |
| Full Baths: Main | 2 |
Exterior Features
| Exterior | Patio,Sprinkler,Landscape Lighting,Gutters - Full,Back Porch - Covered,Back Porch - Screened |
|---|---|
| Foundation | Slab |
| Pool | No |
| Fencing | Privacy Fence |
| Parking Spaces | 4 |
| Road Type | Paved |
| Exterior Finish | Brick-All Sides-AbvFound |
| Lot Size Area | 0.21 |
| Garage Level | Main |
Amenities
- Foreclosure
- Views
- Short Sale
- New Construction
- Adult 55+
- Lease To Own
- No HOA Fees
- Furnished
- Primary On Main
- Air Conditioning
- Seller Finance
- Green
- Fixer Upper
- Horse
- Golf
- Fireplace
- Deck
- Garage
- Basement
- Pool
Property vs Single Family Average in 29072
Price
Year Built
Visits
 The data relating to real estate for sale on this web site comes in part from the South Carolina - CML Consolidated Multiple Listings. Real estate listings held by brokerage firms other than Team Lewis are marked with the IDX logo.
All information deemed reliable but not guaranteed and should be independently verified. All properties are subject to prior sale, change or withdrawal. Neither listing broker(s) nor Team Lewis shall be responsible for any typographical errors, misinformation, misprints
The data relating to real estate for sale on this web site comes in part from the South Carolina - CML Consolidated Multiple Listings. Real estate listings held by brokerage firms other than Team Lewis are marked with the IDX logo.
All information deemed reliable but not guaranteed and should be independently verified. All properties are subject to prior sale, change or withdrawal. Neither listing broker(s) nor Team Lewis shall be responsible for any typographical errors, misinformation, misprints
