
Water Views - Primary on Main
Address
100 Morning Lake Drive, Lexington, SC
Price
$ 1,300,000
Property Attributes
- MLS#642187
- TypeSingle Family
- Listing Status Active
- CountyLEXINGTON
- CityLexington
- AreaLexington and surrounding area
- NeighborhoodSpence Plantation
- Zip29072
- StyleContemporary
- Year Built1998
- Price$ 1,300,000
- Bedrooms4
- Full Bathrooms3
- Half Bathrooms1
- Sqr Footage4700
- Lot Size0.92 Acres
Data Source:
Consolidated Multiple Listing Service (CMLS)
Property Description
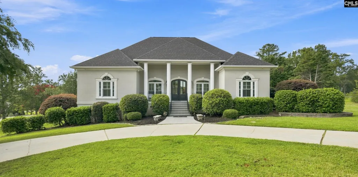
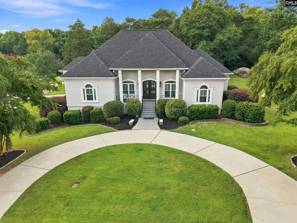
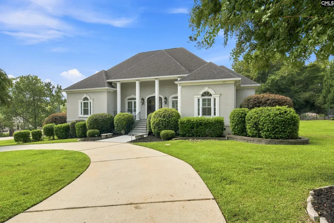
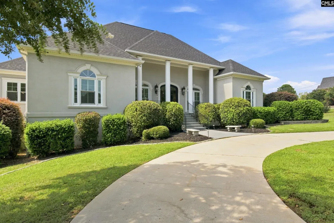
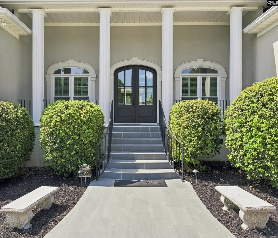
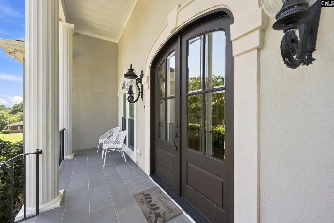
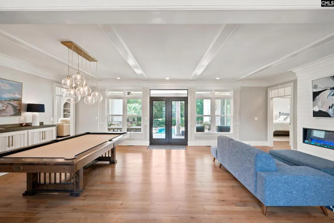
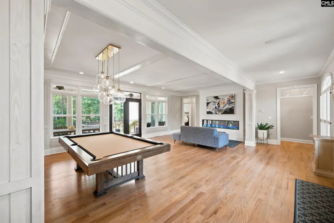
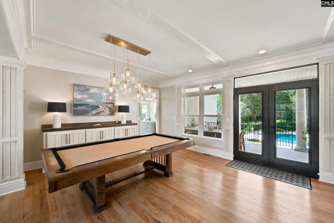
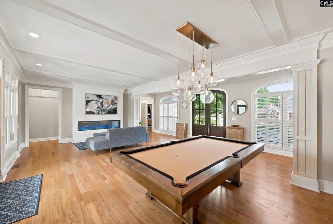
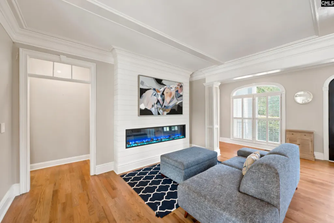
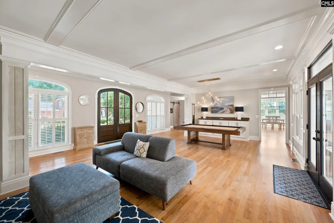
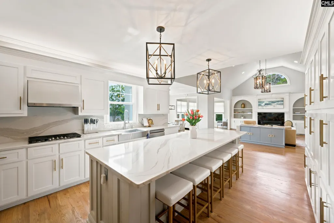
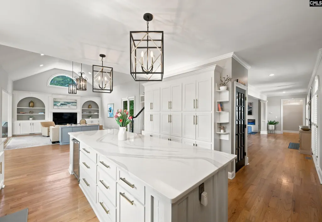
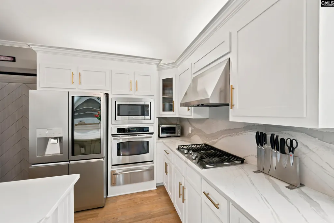
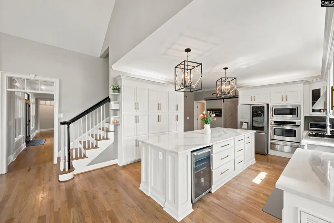
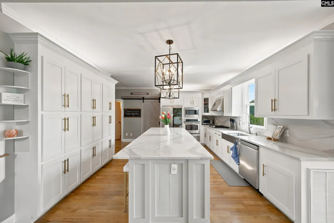
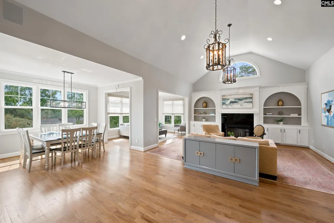
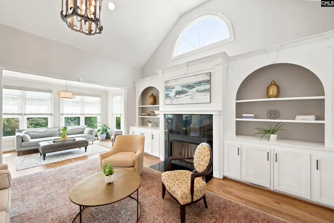
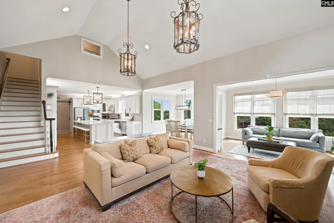
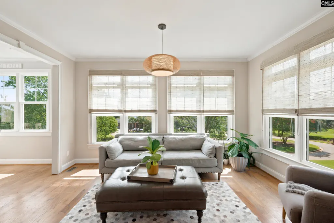
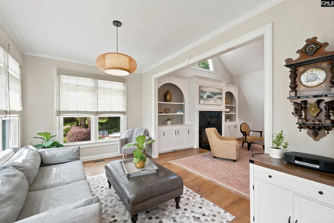
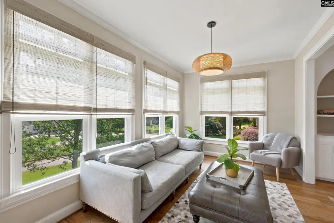
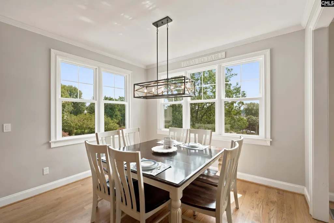
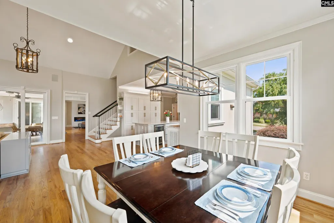
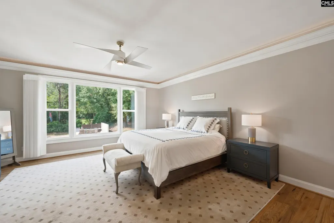
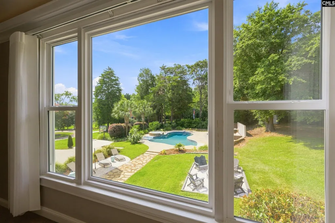
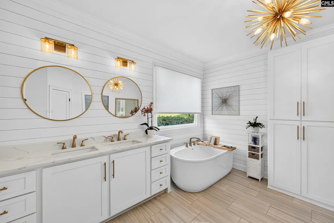
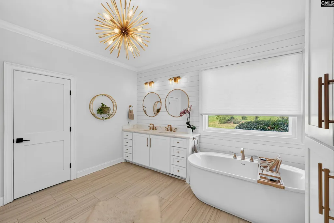
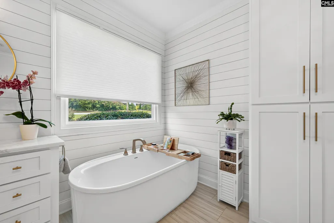
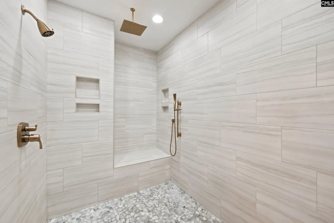
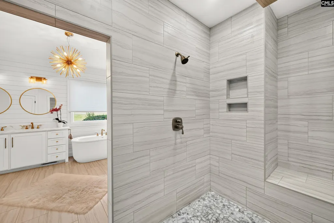
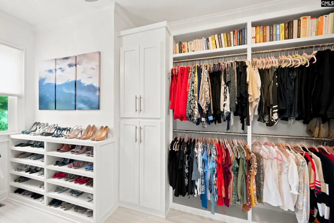
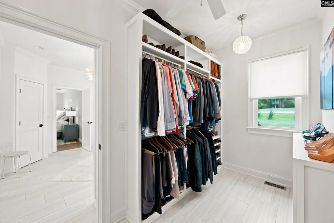
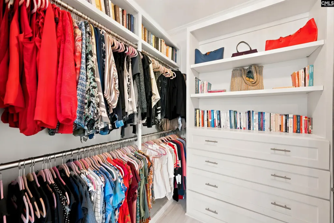
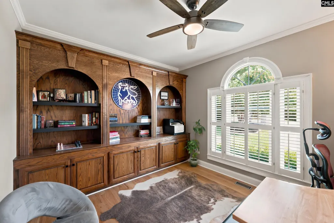
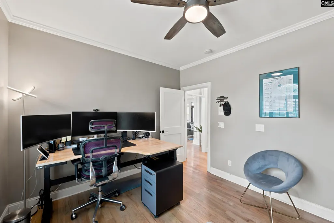
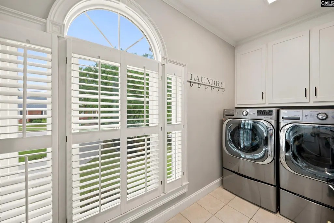
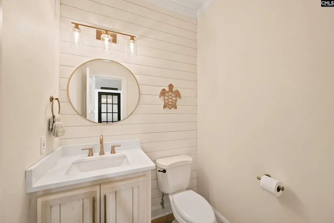
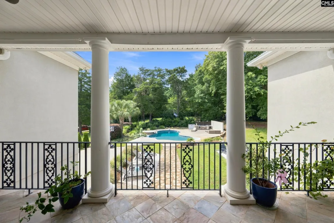
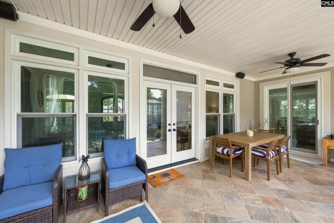
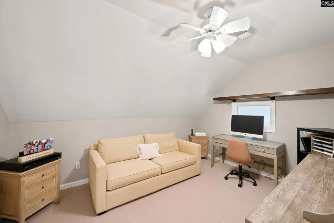
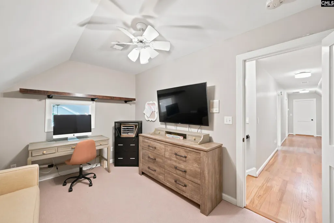
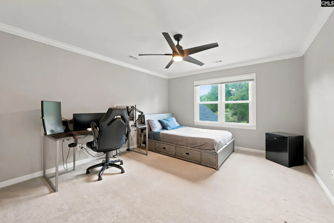
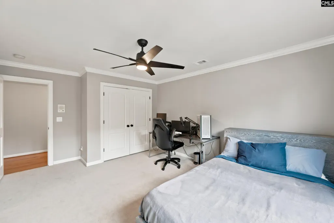
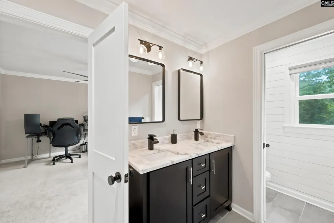
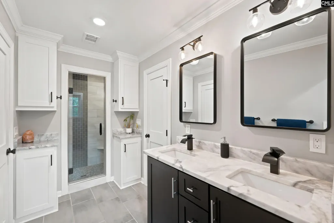
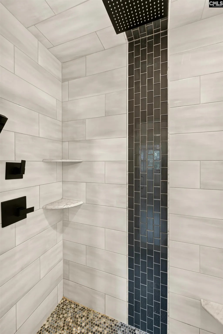
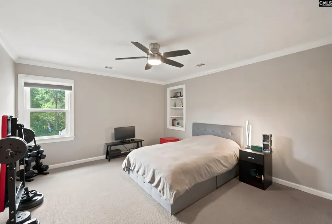
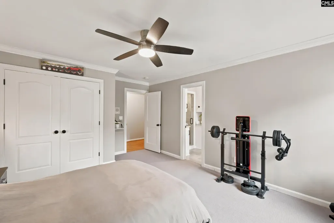
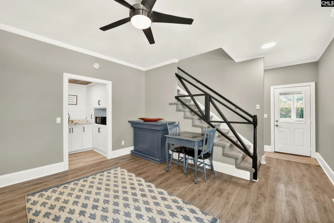
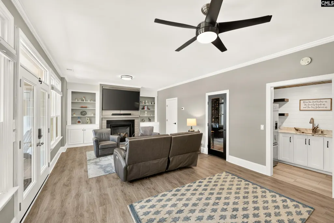
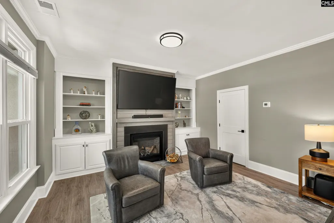
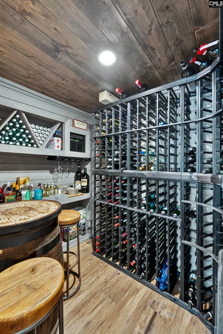
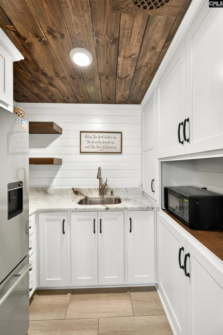
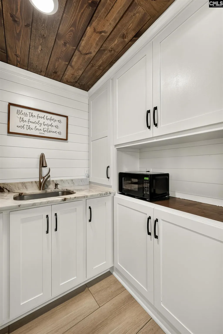
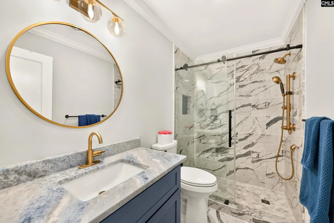
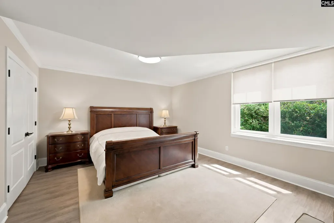
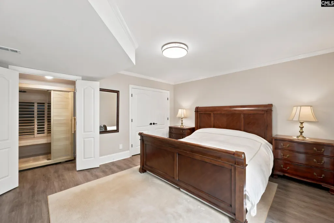
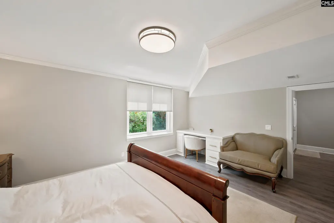
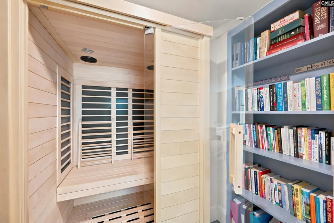
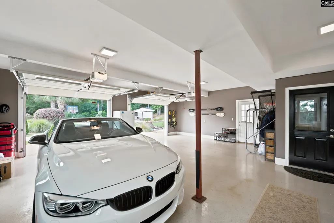
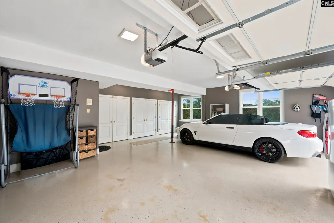
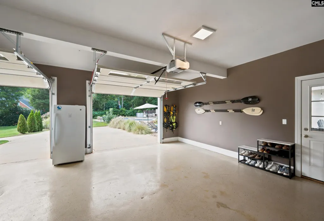
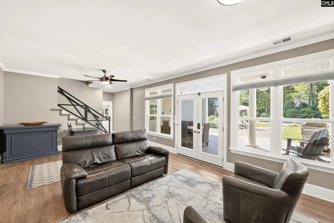
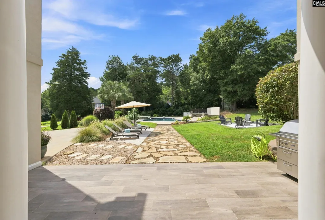
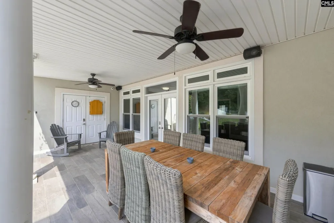
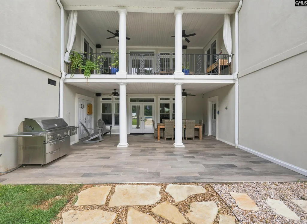
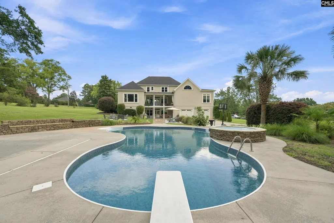
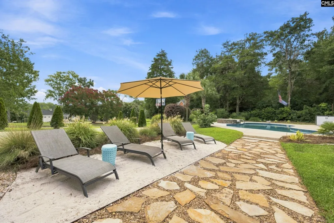
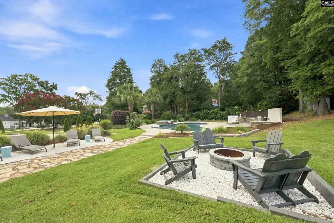
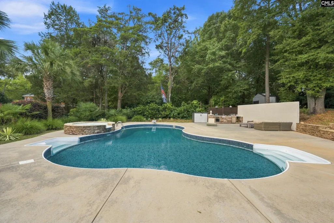
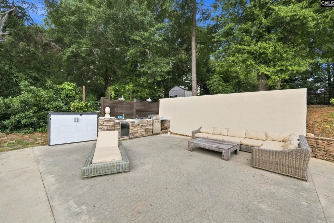
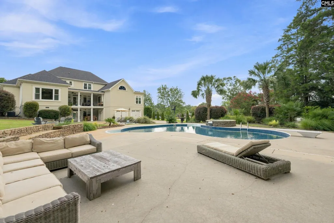
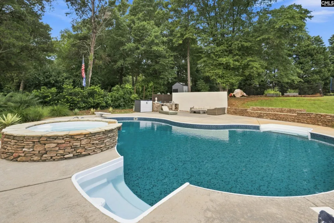
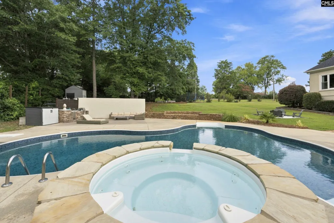
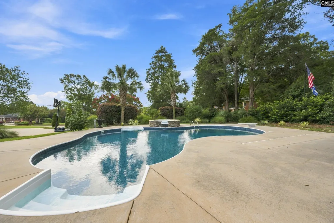
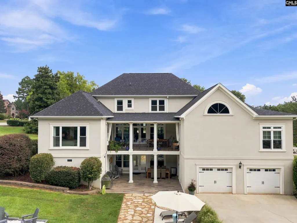
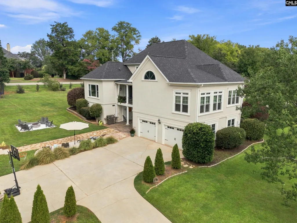
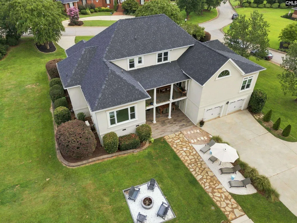
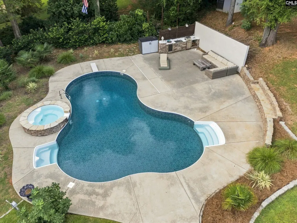
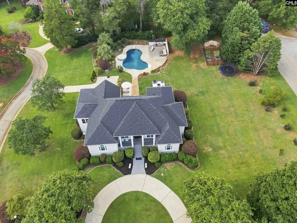
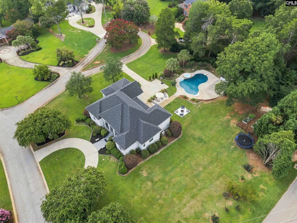
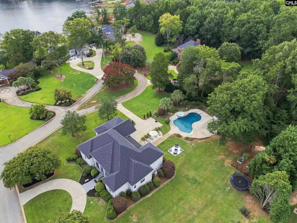
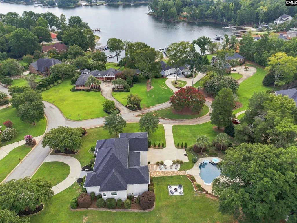
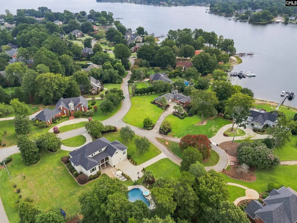
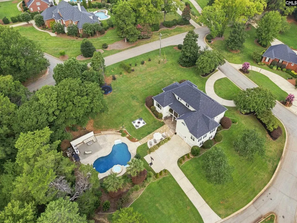
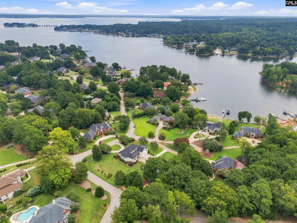
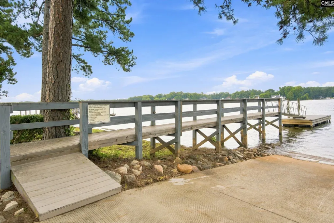
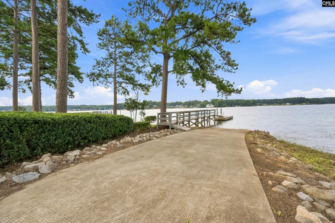
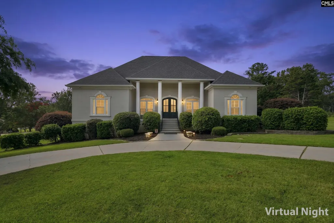
Welcome to this stylish and grand home set on a large lot in the Lake Murray community of Spence Plantation. Upon entering the home youll notice the attention to detail in both the quality of construction and the recent updates: High ceilings, hardwood floors, crownmolding,new windows and doors, custom built-in cabinetry, multiple sitting areas and expansive views. The open-concept kitchen features an oversized six seat island with a beverage cooler, ample counter space, and plenty of storage.Just off the kitchen is a powder room and a large laundry room. The kitchen opens to a second dining area, sitting/sunroom, and the main living room, which boasts cathedral ceilings and a gas-burning fireplace. On the opposite side of the home, past the formal dining/pool table room and the modern sitting room with heated electric fireplace, is a private office with handsome built-ins. Next is the primary suite which has its own private access to the upper-level covered back flagstone porch. Large windows fill the primary bedroom with natural light and views of the backyard retreat. The spa-like primary bathroom includes an oversized shower, freestanding soaking tub, his-and-hers vanities, and a custom his-and-hers walk-in closet. Upstairs are two generously sized bedrooms, each with custom wood closets, connected by a modern Jack-and-Jill bath with double vanity, custom cabinetry, and thoughtful finishes.A dedicated hobby/studio room adds even more versatility to the upper level. The walk-out lower level includes a full in-law suite with an updated full bathroom, kitchenette, temperature-controlled wine cellar, walk-in sauna closet, a 2-car garage, and a den with a gas-fireplace that through sliding glass doors, leads to a spacious covered patio and backyard. Outside you will find a beautiful 30k gallon heated saltwater pool, waterfall hot tub, mini-sandy beach, custom designed fire pit, garden with four cedar raised beds, and an outdoor pool deck kitchen. If you are looking for an exquisite home with nearly every amenity, in a walkable gated community with deeded access to Lake Murray plus a community boat ramp and day dock, youve found it. Welcome Home!
| Elementary School | Middle School | High School |
|---|---|---|
| Pleasant Hill Elementary School | Lexington Middle School | Lexington High School |
| Price History | |
|---|---|
| 9/3/2026 | Listed $1,300,000 |
General Features
| Sewer | Septic |
|---|---|
| Heating | Central,Gas Pac |
| Cooling | Central |
| Laundry Y/N | Heated Space |
| Water | Public |
| Garage | Garage Attached,Rear Entry |
| Number of Garage Spaces | 2 |
| School District | Lexington One |
| Status | Active |
| Full Baths | 3 |
| Half Baths | 1 |
| Bathrooms | 4 |
| Subdivision | SPENCE PLANTATION |
| Style | Contemporary |
| County | Lexington |
| Miscellaneous | Gated Community,Built-ins,Security Cameras |
| Class | RESIDENTIAL |
| Type | Single Family |
| Other Rooms | In Law Suite,Office,Wine Cellar |
| HOA Fee Includes | Common Area Maintenance,Road Maintenance,Community Boat Ramp |
| HOA Y/N | Yes |
| Status | ACTIVE |
| Subdivision | SC |
| Short Sale Y/N | No |
| Area | Lexington and surrounding area |
| Year Built | 1998 |
| Virtual Tour | https://www.zillow.com/view-imx/ab6852a2-bc7d-4ae9-9dfd-d6b69d022c5b?setAttribution=mls&wl=true&initialViewType=pano&utm_source=dashboard |
| Directions | from the 378 heading west turn right on Wise Ferry Rd. take until it dead ends at Spence Plantation. Use gate code to enter. Make first right onto Morning Lake Drive. House is on the right. |
| High School | Lexington |
| City | Lexington |
| ASSN Fee | 695 |
| Middle School | Lexington |
| Elementary School | Pleasant Hill |
| Price Per Sq Ft Total AG | 276.6 |
| Public Remarks | Welcome to this stylish and grand home set on a large lot in the Lake Murray community of Spence Plantation. Upon entering the home youâll notice the attention to detail in both the quality of co |
Interior Features
| Equipment | Dishwasher,Disposal,Water Filter,Wine Cooler,Microwave Built In,Stove Exhaust Vented Exte,Tankless H20,Gas Water Heater |
|---|---|
| Basement | Yes Basement |
| Great Room | Ceilings-Cathedral,Fireplace,Floors-Hardwood,Molding,Recessed Lights |
| Kitchen | Floors-Hardwood,Island,Backsplash-Other,Cabinets-Painted,Second Kitchen,Counter Tops-Quartz |
| Interior Features | Attic Storage,Ceiling Fan,Central Vacuum,Garage Opener,Sauna,Smoke Detector,Attic Access |
| Fireplace | Electric,Gas Log-Natural |
| Master Bedroom | Double Vanity,Separate Shower,Closet-Walk in,Ceiling Fan,Floors-Hardwood,Recessed Lighting,Separate Water Closet,Floors - Tile,Tub-Free Standing |
| Formal Dining Room | Floors-Hardwood,Molding |
| Beds | 4 |
| Stories | 3 |
| Range | Built-in,Gas |
| 3rd Bedroom | Bath-Jack & Jill Â,Ceiling Fan,Closet-Private,Floors - Carpet |
| 4th Bedroom | Bath-Shared,Closet-Walk in,Built-ins,Recessed Lighting,Floors-Luxury Vinyl Plank |
| 2nd Bedroom | Bath-Jack & Jill Â,Ceiling Fan,Closet-Private,Floors - Carpet |
| Lower Level | Finished |
| Half Baths: Main | 1 |
| Full Baths: Main | 1 |
| Full Baths: Bsmt | 1 |
| Full Baths: 2nd | 1 |
| Formal Living Room | Fireplace,French Doors,Floors-Hardwood,Molding |
Exterior Features
| Exterior | Hot Tub,Patio,Sprinkler,Gutters - Full,Front Porch - Covered,Back Porch - Covered |
|---|---|
| Foundation | Crawl Space,Slab |
| Pool | Yes |
| Fencing | NONE |
| Parking Spaces | 8 |
| Pool Type | Inground-Vinyl Pool |
| Road Type | Paved |
| Exterior Finish | Stucco - Hard Coat |
| Lot Size Area | 0.92 |
| Lot Size | 40075 |
| Garage Level | Lower |
| Water Frontage Type | Deeded Lake Access |
Amenities
- Foreclosure
- Views
- Short Sale
- New Construction
- Adult 55+
- Lease To Own
- No HOA Fees
- Furnished
- Primary On Main
- Air Conditioning
- Seller Finance
- Green
- Fixer Upper
- Horse
- Golf
- Fireplace
- Deck
- Garage
- Basement
- Pool
Property vs Single Family Average in 29072
Price
Year Built
Visits
 The data relating to real estate for sale on this web site comes in part from the South Carolina - CML Consolidated Multiple Listings. Real estate listings held by brokerage firms other than Team Lewis are marked with the IDX logo.
All information deemed reliable but not guaranteed and should be independently verified. All properties are subject to prior sale, change or withdrawal. Neither listing broker(s) nor Team Lewis shall be responsible for any typographical errors, misinformation, misprints
The data relating to real estate for sale on this web site comes in part from the South Carolina - CML Consolidated Multiple Listings. Real estate listings held by brokerage firms other than Team Lewis are marked with the IDX logo.
All information deemed reliable but not guaranteed and should be independently verified. All properties are subject to prior sale, change or withdrawal. Neither listing broker(s) nor Team Lewis shall be responsible for any typographical errors, misinformation, misprints
