
New Construction - Eco Friendly
Address
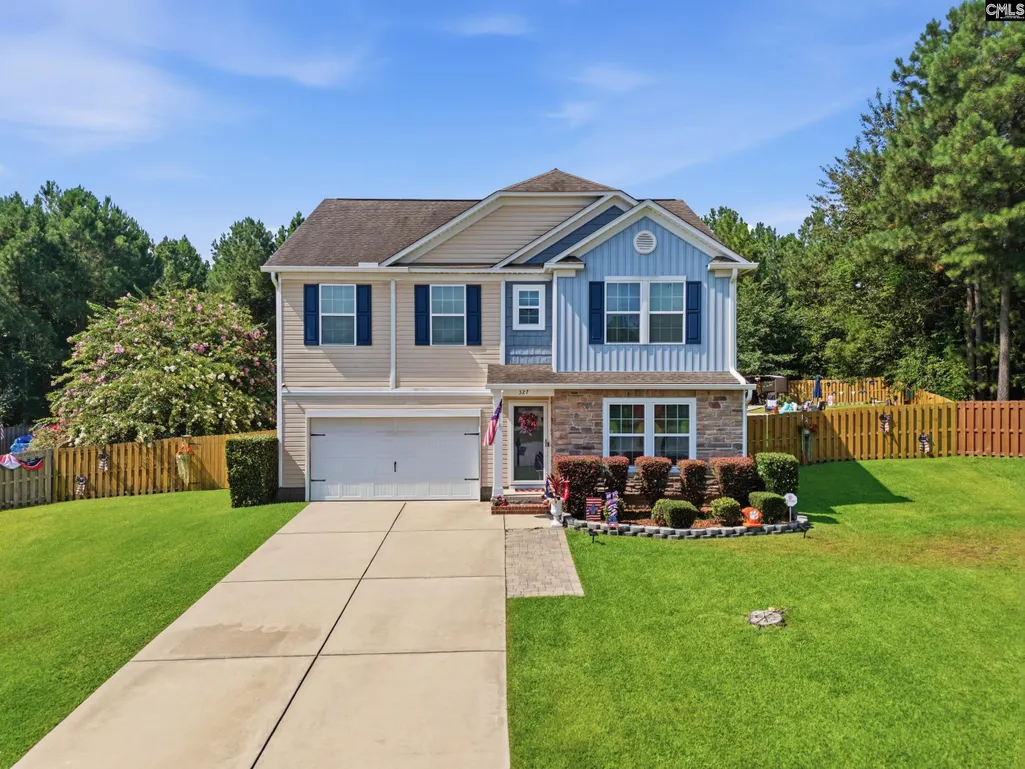
327 Copper Queen Court, Lexington, SC
Price
$ 395,000
Property Attributes
- MLS#641395
- TypeSingle Family
- Listing Status Active
- CountyLEXINGTON
- CityLexington
- AreaLexington and surrounding area
- NeighborhoodCopper Bluff
- Zip29073
- StyleTraditional
- Year Built2015
- Price$ 395,000
- Bedrooms4
- Full Bathrooms2
- Half Bathrooms1
- Sqr Footage2607
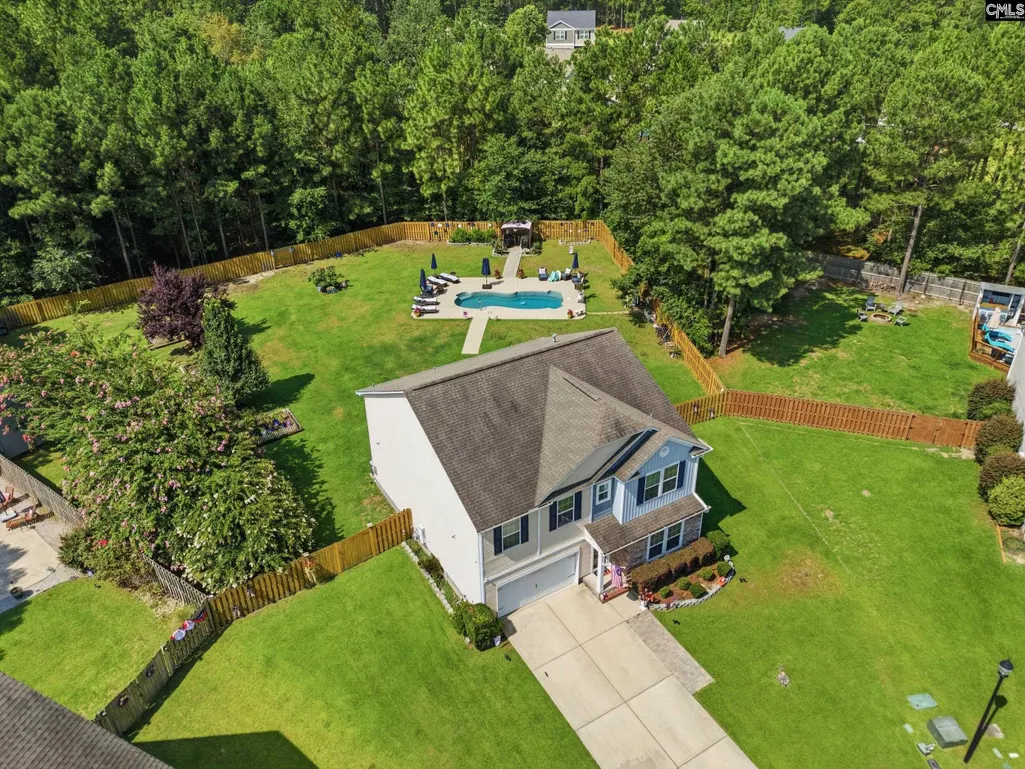
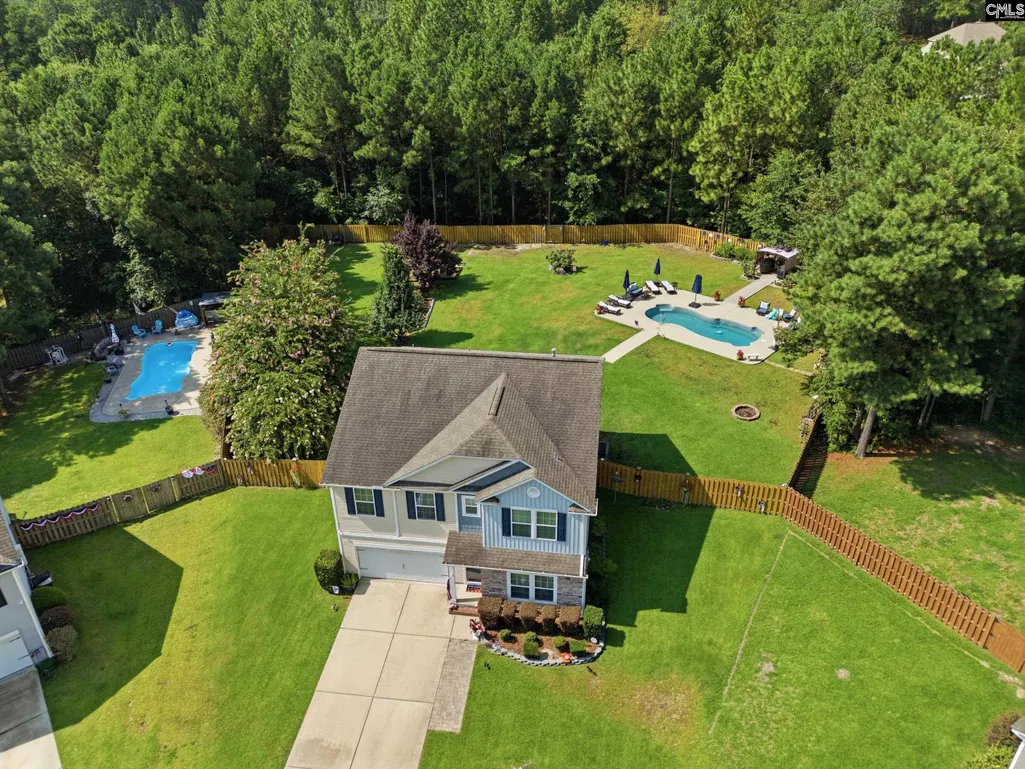
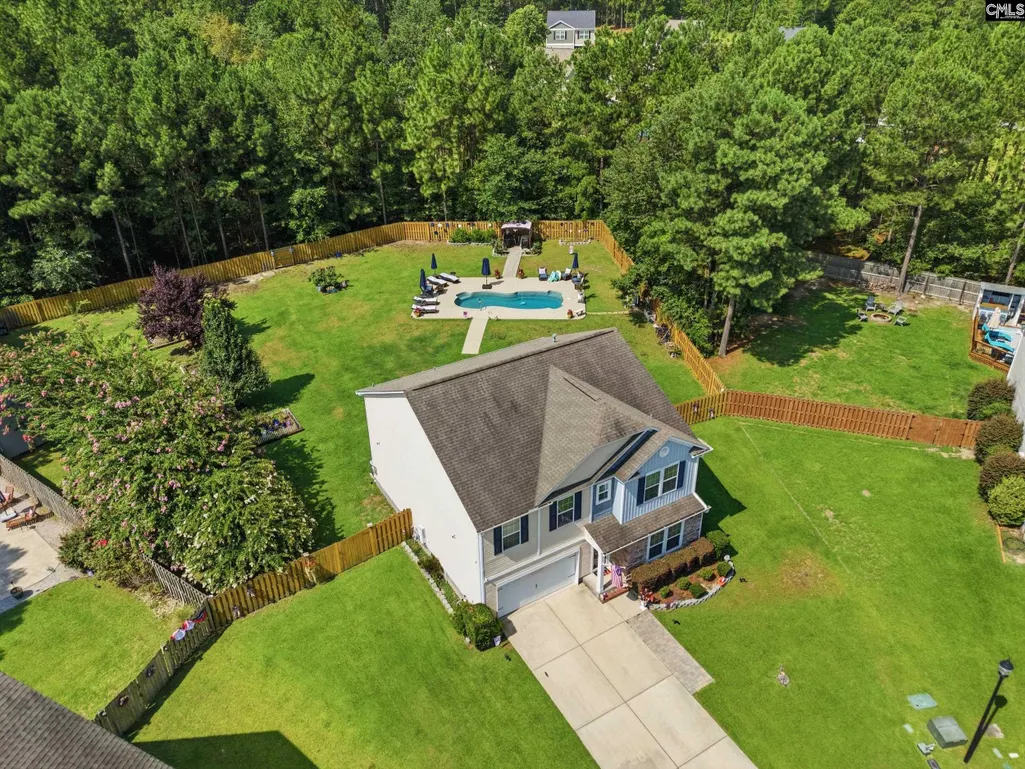
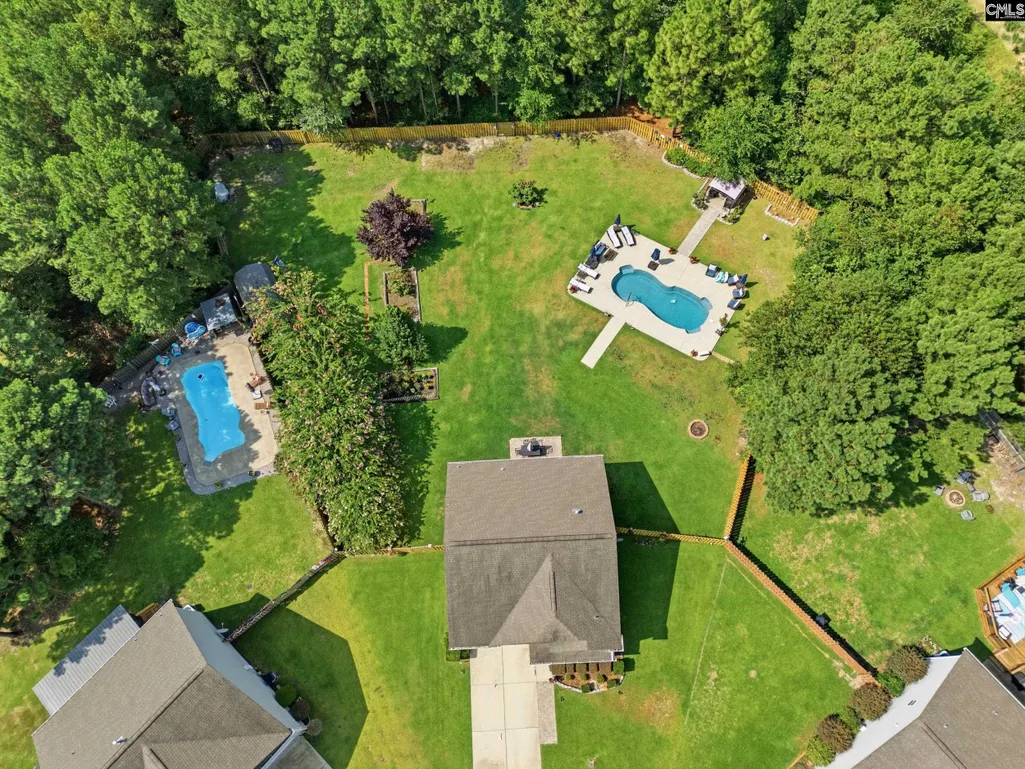
- Lot Size0.68 Acres
Data Source:
Consolidated Multiple Listing Service (CMLS)
Property Description
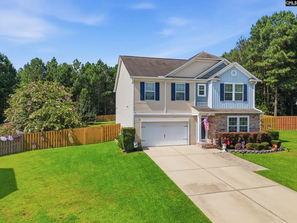
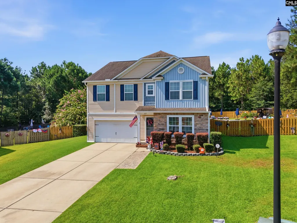
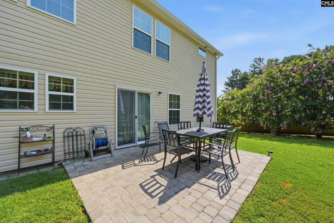
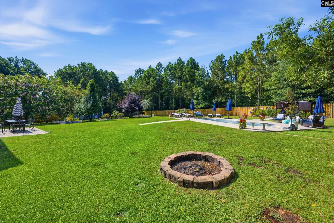
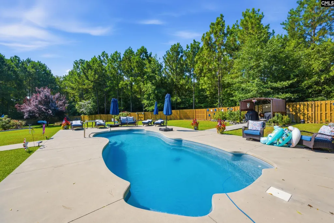
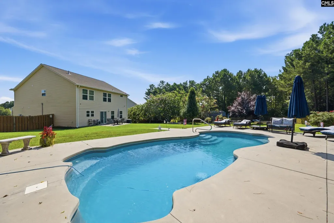
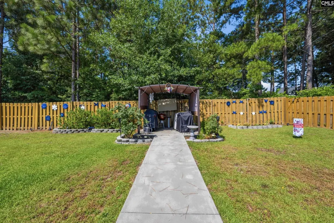
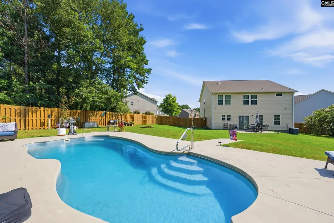
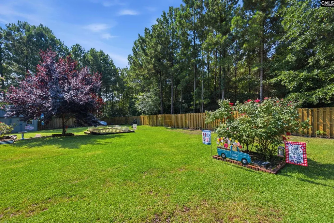
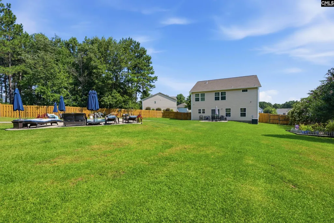
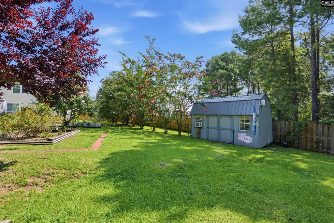
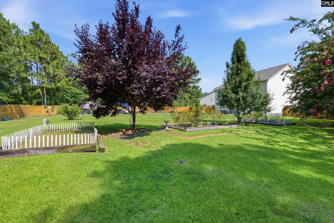
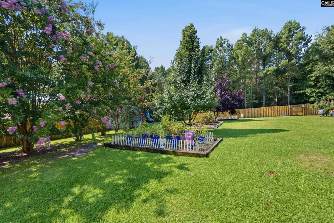
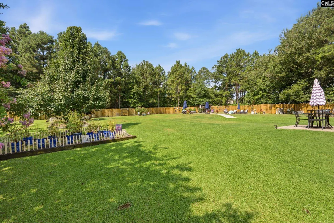
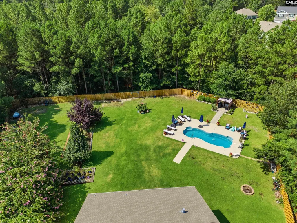
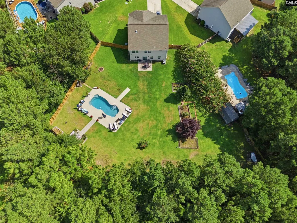
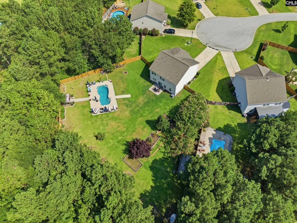
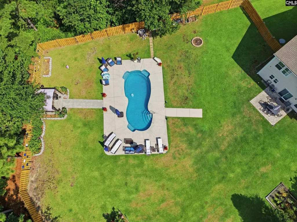
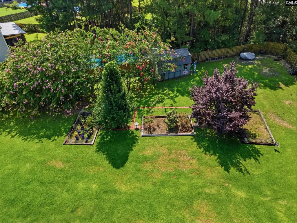
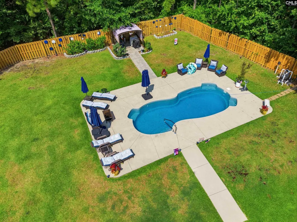
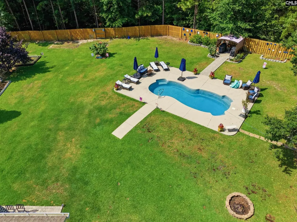
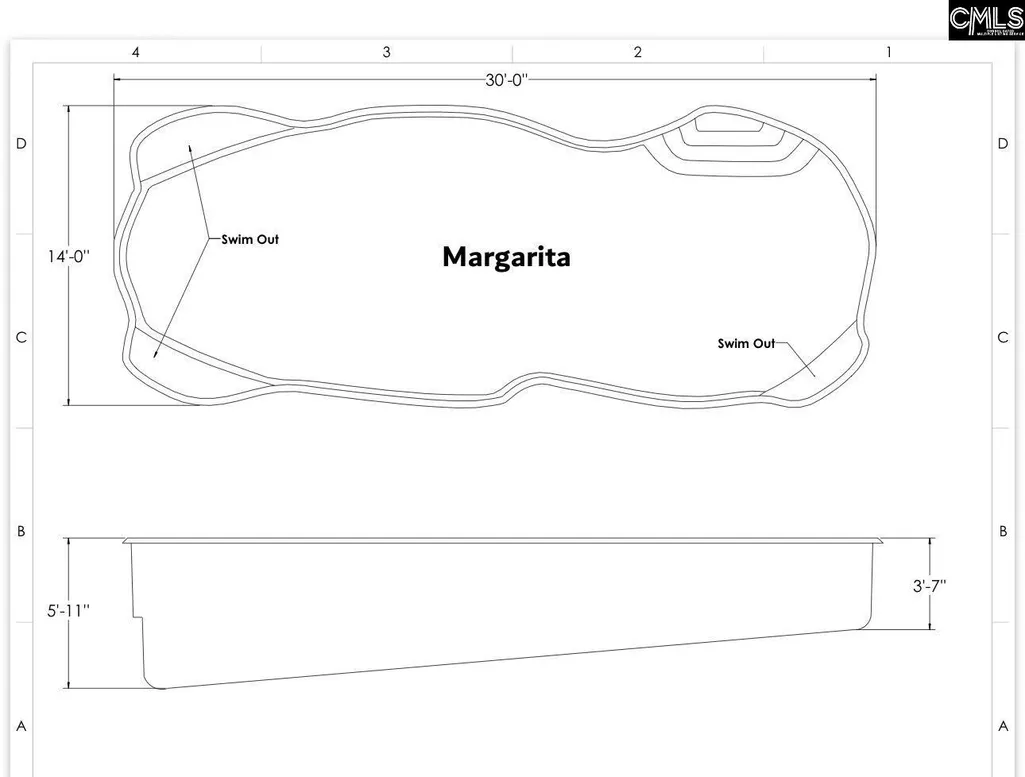
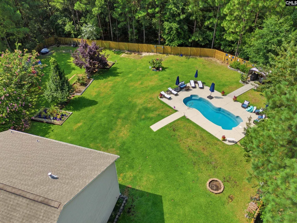
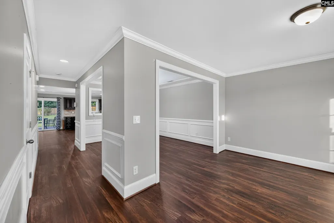
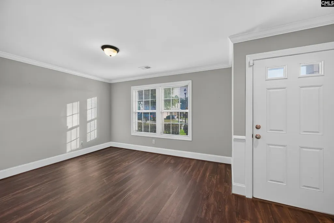
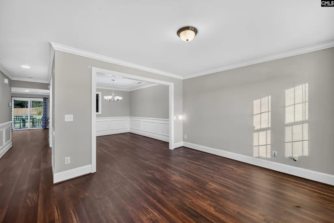
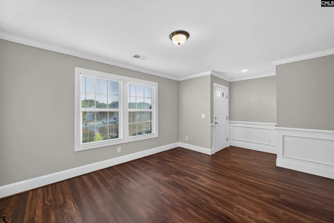
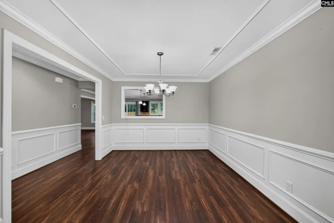
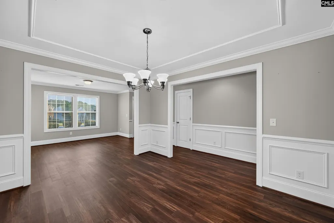
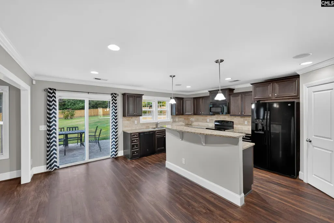
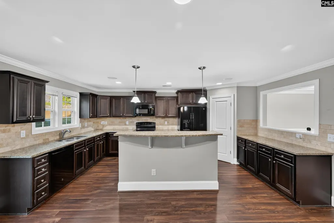
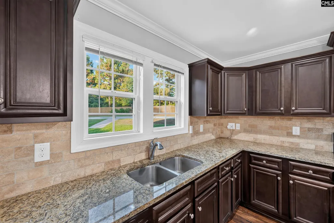
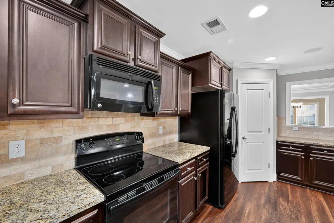
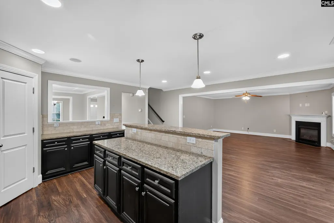
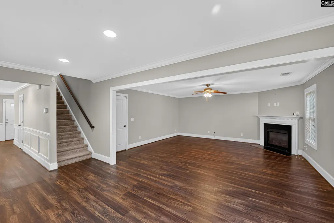
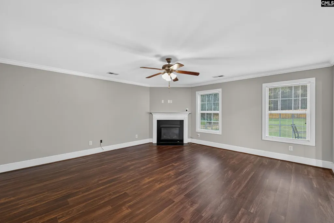
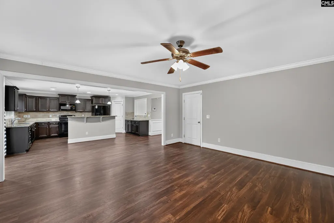
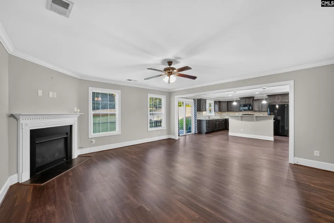
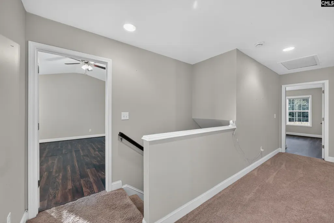
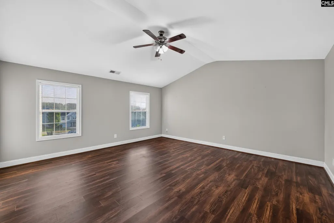
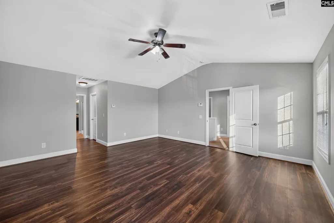
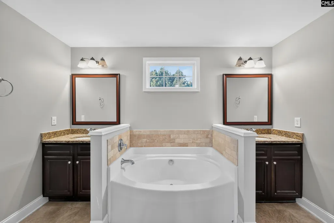
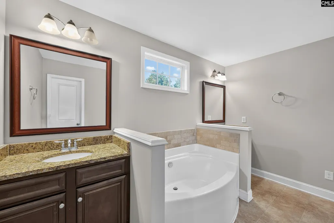
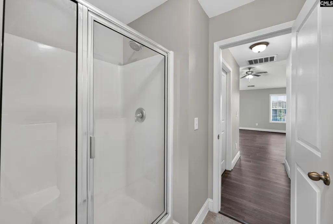
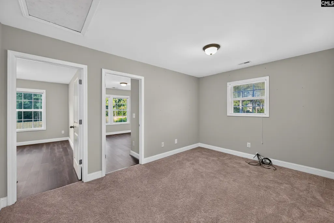
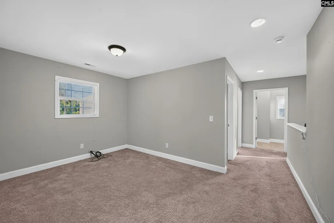
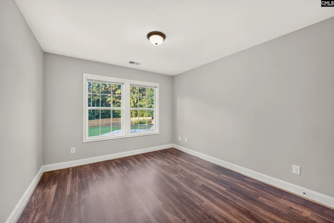
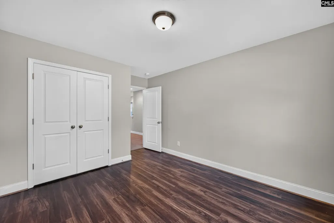
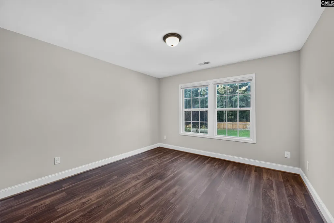
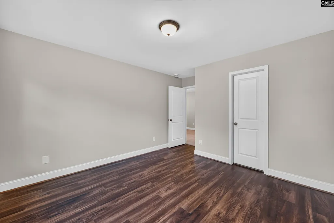
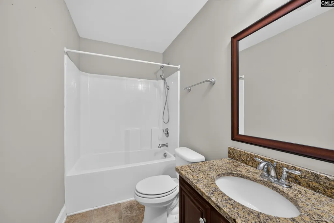
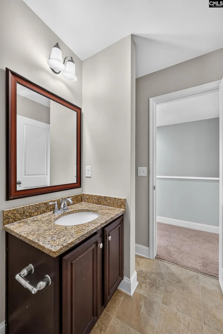
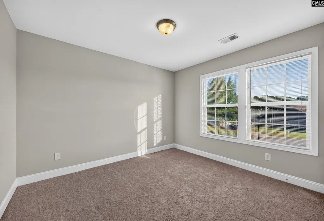
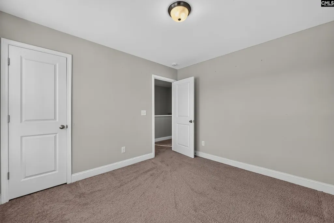
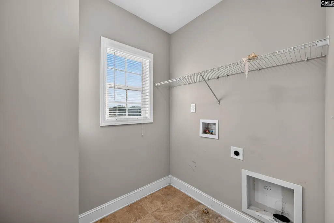
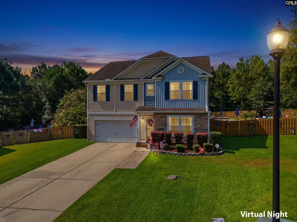
Seller covering $3K in closing costs! & HOME WARRANTY CREDIT! This meticulously maintained, one-owner home sits on a rare .68-acre double lot at the end of a quiet cul-de-sac a size you won't find in new construction. With no rear neighbors and mature trees surrounding the property, it has privacy that's hard to come by.Inside, the chef's kitchen features 42" cabinets, granite countertops, and a tile backsplash, opening into a spacious living room. A formal dining room with molding and a flexible front room great as an office, playroom, or extra sitting area rounds out the main level.Upstairs, natural light pours through every room. The primary suite is truly huge, with soaring vaulted ceilings, upgraded LVP flooring, dual walk-in closets, and a spa-like bathroom with double vanities, a soaking tub, and separate shower. Three additional bedrooms and a loft room, plus the convenience of an upstairs laundry room with storage. The backyard is a real showstopper: a 14'x30' fiberglass saltwater pool (installed 2018 by a top local pool company) finished in an upgraded "China Blue" gel coat, with a full safety ledge, cantilever coping, 3-color LED lighting, power outlet, and 3 bench seats with a blower spa combo for ultimate relaxation. A 1.5hp variable-speed, Gen 2 energy-efficient motor keeps things running smoothly and affordably. The oversized custom concrete deck and walkway to the grilling area make outdoor living effortless, while a 6-zone irrigation system, storage shed With POWER , and full wood privacy fence with double gates round out the space. Kitchen ares has built in speakers. Outside, 18-speaker, 3-subwoofer pre-wiring for outside entertainment , so the fun never has to stop crank up movie night inside or bring the sound out to the pool for unforgettable gatherings. Full gutters, tankless water heater- continually serviced. Active termite bond, professionally cleaned dryer vents with new exterior covers, and a septic system with an upgraded 150' drain line, serviced by Skipper Septic.This one-of-a-kind property offers space, privacy, and thoughtful updates Disclaimer: CMLS has not reviewed Disclaimer: CMLS has not reviewed and, therefor Disc D
| Elementary School | Middle School | High School |
|---|---|---|
| Gilbert Elementary School | Gilbert Middle School | Gilbert High School |
| Price History | |
|---|---|
| 8/21/2026 | Listed $395,000 |
General Features
| Sewer | Septic |
|---|---|
| Heating | Central |
| Cooling | Central |
| Laundry Y/N | Heated Space |
| Water | Public |
| Garage | Garage Attached,Front Entry |
| Number of Garage Spaces | 2 |
| Energy | Other |
| School District | Lexington One |
| Status | Active |
| Full Baths | 2 |
| Half Baths | 1 |
| Bathrooms | 3 |
| Subdivision | COPPER BLUFF |
| Style | Traditional |
| County | Lexington |
| Miscellaneous | Cable TV Available,Warranty (Home 12-month),Surround Sound Wiring,Sidewalk Community |
| Class | RESIDENTIAL |
| Type | Single Family |
| Lot Number | 21 |
| Location | Cul-de-Sac |
| HOA Fee Includes | Common Area Maintenance |
| HOA Y/N | Yes |
| Status | ACTIVE |
| Subdivision | SC |
| Short Sale Y/N | No |
| Area | Lexington and surrounding area |
| Year Built | 2015 |
| Directions | From Hwy 34,turn north on Copper Bluff,follow down and turn left on Copper Queen Ct,home will at the end of the cut-de-sac |
| High School | Gilbert |
| City | Lexington |
| ASSN Fee | 21 |
| Middle School | Gilbert |
| Elementary School | Gilbert |
| Price Per Sq Ft Total AG | 151.52 |
| Public Remarks | Seller covering $3K in closing costs! & HOME WARRANTY CREDIT! This meticulously maintained,one-owner home sits on a rare .68-acre double lot at the end of a quiet cul-de-sac â a size you won't find |
Interior Features
| Equipment | Dishwasher,Disposal,Microwave Built In,Tankless H20 |
|---|---|
| Basement | No Basement |
| Great Room | Floors - Carpet |
| Kitchen | Pantry,Counter Tops-Granite,Cabinets-Stained,Backsplash-Tiled,Recessed Lights,Floors-Luxury Vinyl Plank |
| Interior Features | Ceiling Fan,Garage Opener,Security System-Owned,Smoke Detector,Attic Pull-Down Access |
| Fireplace | Gas Log-Natural |
| Master Bedroom | Closet-Walk in,Ceilings-Vaulted,Ceiling Fan,Floors-Luxury Vinyl Plank |
| Formal Dining Room | Molding,Floors-Luxury Vinyl Plank |
| Living Room | Fireplace,Ceiling Fan,Floors-Luxury Vinyl Plank |
| Beds | 4 |
| Stories | 2 |
| Range | Free-standing,Self Clean,Smooth Surface |
| 3rd Bedroom | Closet-Private,Floors - Carpet |
| 4th Bedroom | Closet-Private,Floors - Carpet |
| 2nd Bedroom | Closet-Private,Floors - Carpet |
| Half Baths: Main | 1 |
| Full Baths: 2nd | 2 |
Exterior Features
| Exterior | Shed,Sprinkler,Landscape Lighting,Gutters - Full,Front Porch - Covered,Back Porch - Uncovered |
|---|---|
| Foundation | Slab |
| Pool | Yes |
| Fencing | Privacy Fence,Rear Only Wood |
| Parking Spaces | 4 |
| Pool Type | Inground-Other Pool |
| Road Type | Paved |
| Exterior Finish | Vinyl |
| House Faces | Northeast |
| Lot Size Area | 0.68 |
| Green Construction | Energy Star |
| Lot Size | .68 |
| Garage Level | Main |
Amenities
- Foreclosure
- Views
- Short Sale
- New Construction
- Adult 55+
- Lease To Own
- No HOA Fees
- Furnished
- Primary On Main
- Air Conditioning
- Seller Finance
- Green
- Fixer Upper
- Horse
- Golf
- Fireplace
- Deck
- Garage
- Basement
- Pool
Property vs Single Family Average in 29073
Price
Year Built
Visits
 The data relating to real estate for sale on this web site comes in part from the South Carolina - CML Consolidated Multiple Listings. Real estate listings held by brokerage firms other than Team Lewis are marked with the IDX logo.
All information deemed reliable but not guaranteed and should be independently verified. All properties are subject to prior sale, change or withdrawal. Neither listing broker(s) nor Team Lewis shall be responsible for any typographical errors, misinformation, misprints
The data relating to real estate for sale on this web site comes in part from the South Carolina - CML Consolidated Multiple Listings. Real estate listings held by brokerage firms other than Team Lewis are marked with the IDX logo.
All information deemed reliable but not guaranteed and should be independently verified. All properties are subject to prior sale, change or withdrawal. Neither listing broker(s) nor Team Lewis shall be responsible for any typographical errors, misinformation, misprints
