
Price Reduction
Address
103 Harbor Glen Drive, Lexington, SC
Price
$ 379,900
Property Attributes
- MLS#641052
- TypeSingle Family
- Listing Status Active
- CountyLEXINGTON
- CityLexington
- AreaLexington and surrounding area
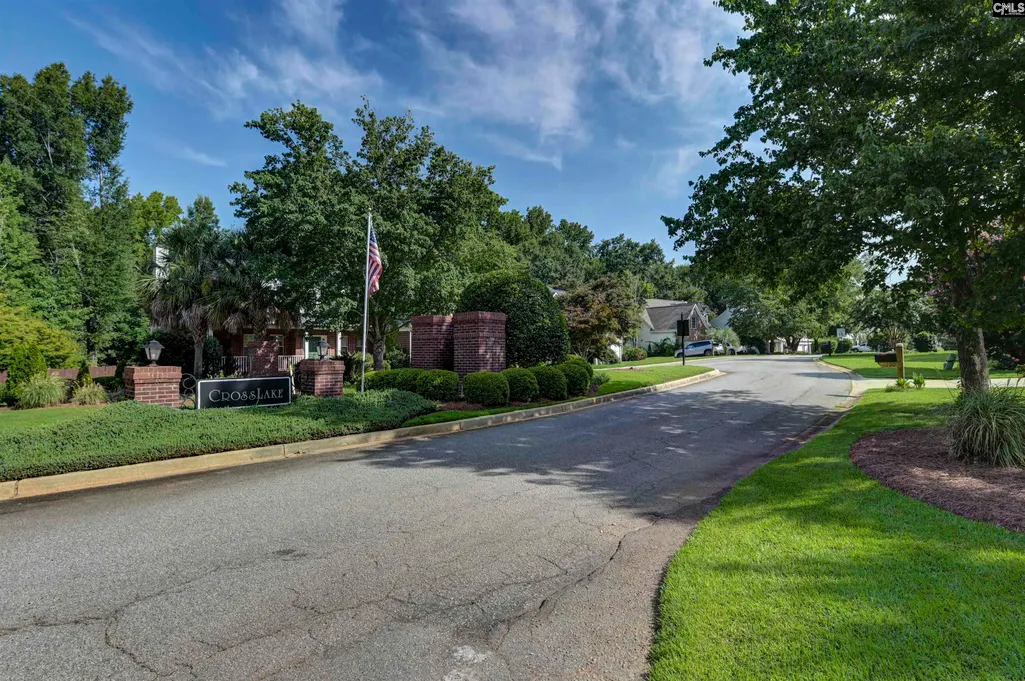
- NeighborhoodCrosslake
- Zip29072
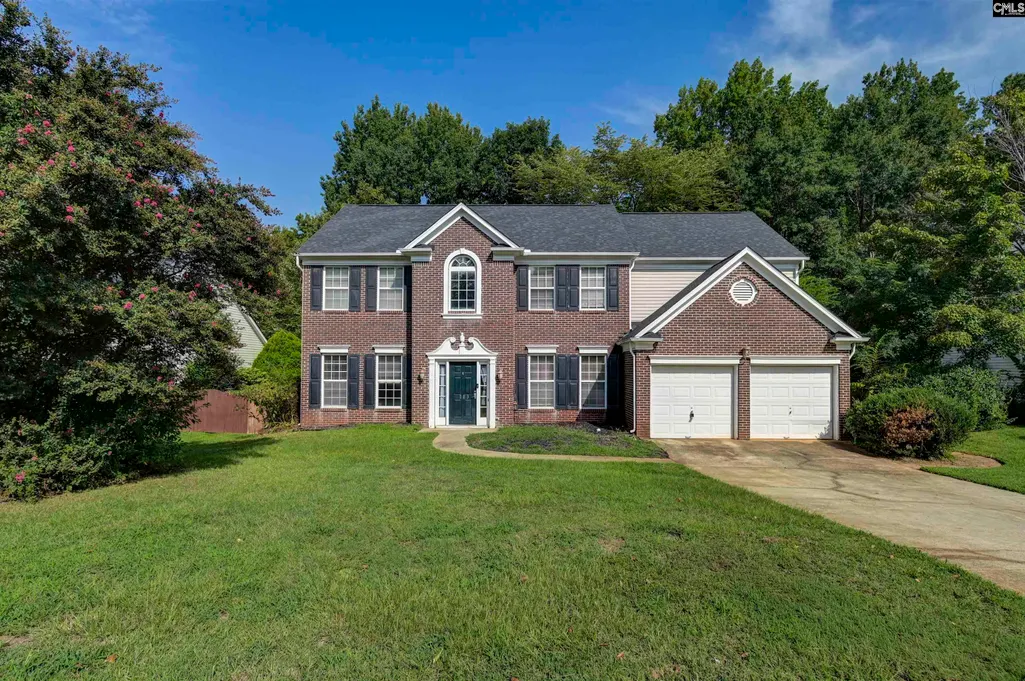
- StyleTraditional
- Year Built1998
- Price$ 379,900
- Bedrooms4
- Full Bathrooms2
- Half Bathrooms1
- Sqr Footage2900
- Lot Size0.3 Acres
Data Source:
Consolidated Multiple Listing Service (CMLS)
Property Description
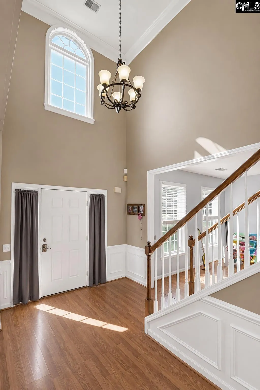
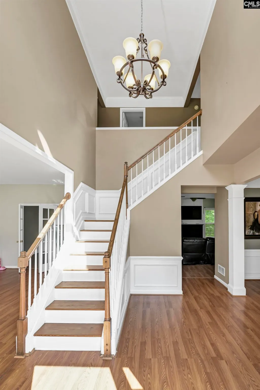
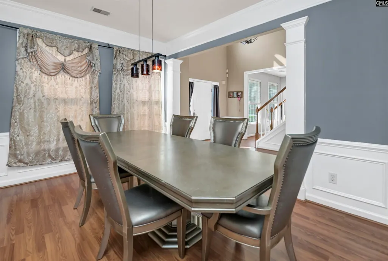
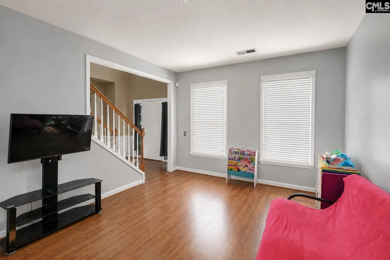
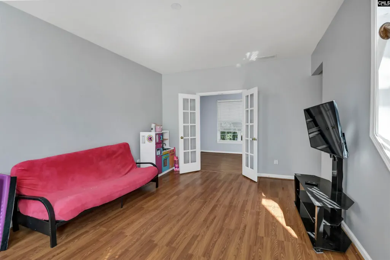
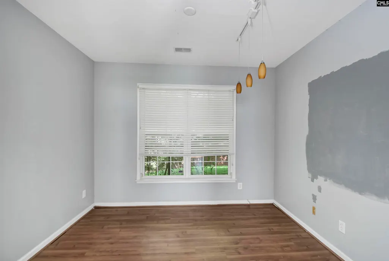
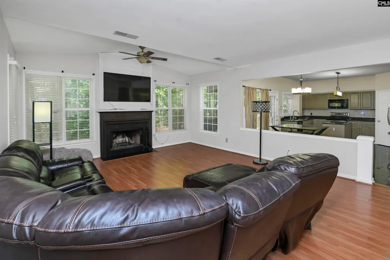
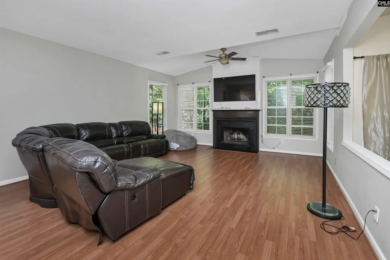
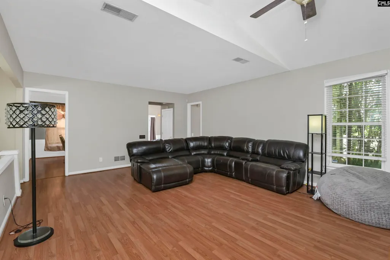
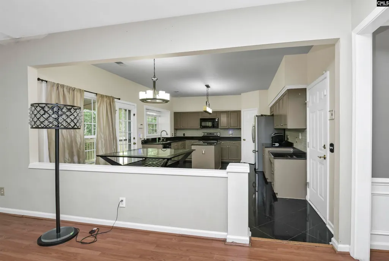
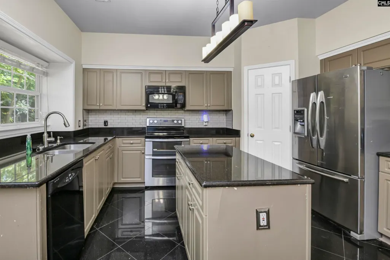
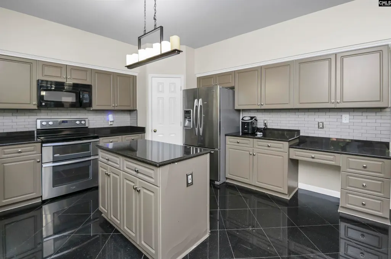
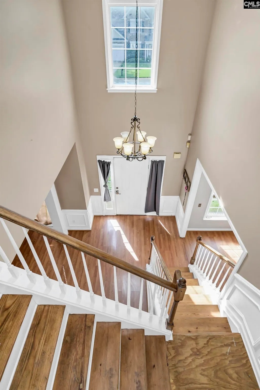
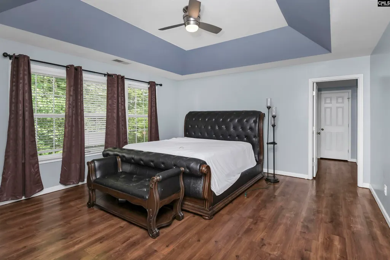
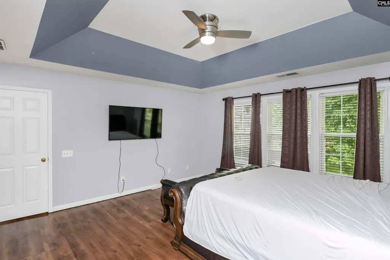
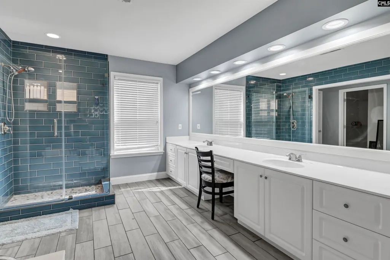
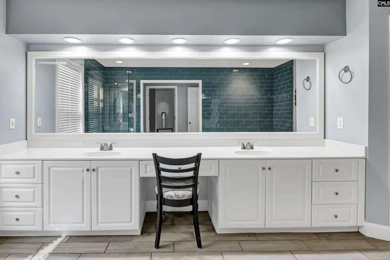
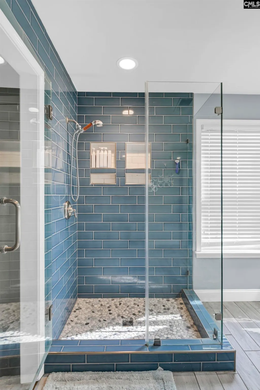
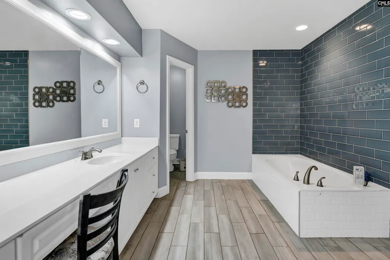
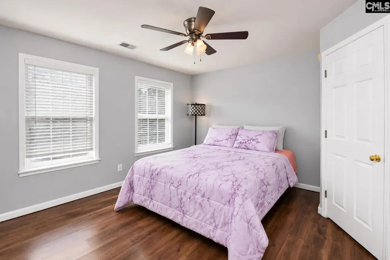
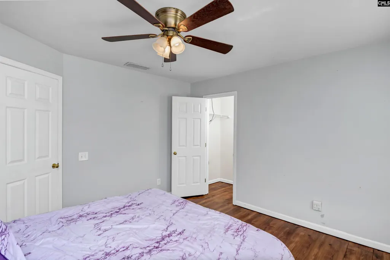
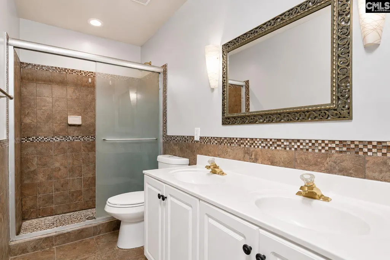
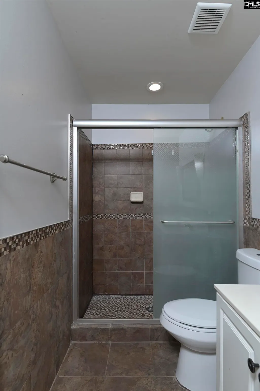
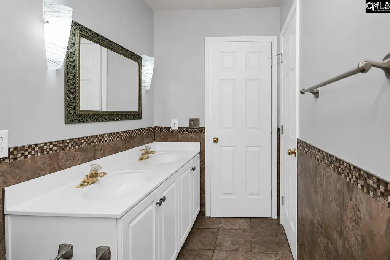
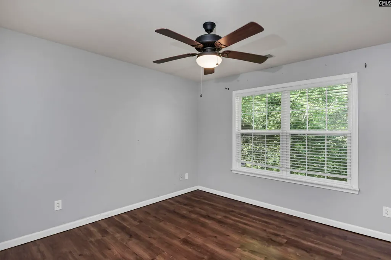
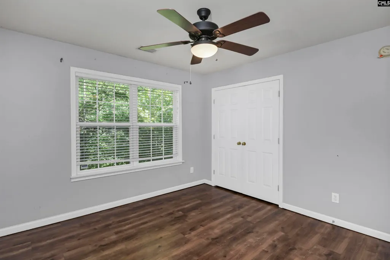
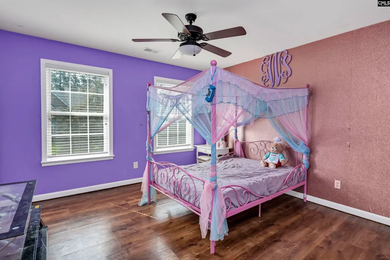
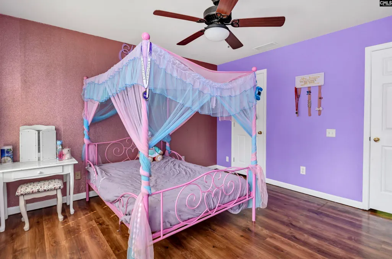
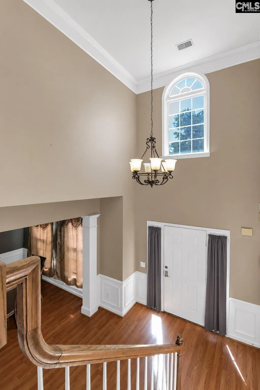
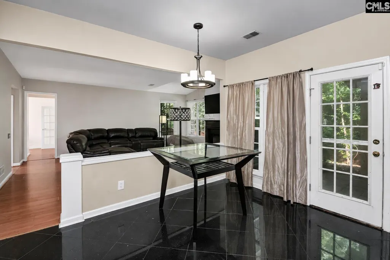
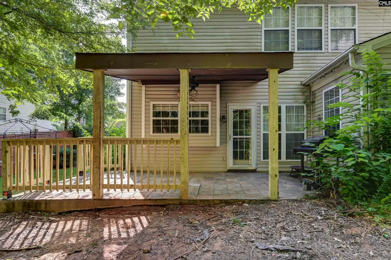
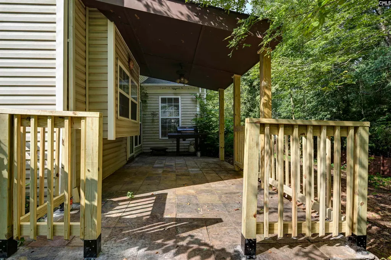
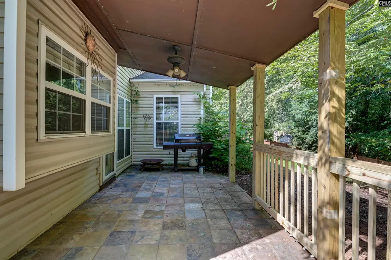
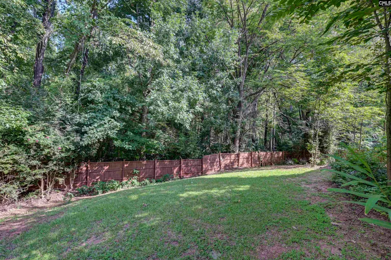
Set in the heart of Lexingtons sought-after 29072 area, this traditional two-story home delivers nearly 3,000 square feet of space, a versatile floor plan, and plenty of possibilities to make it distinctly yours. With an HOA of less than $200 per year, you can focus on creating the lifestyle you want at homeincluding transforming the backyard into your own private oasis for relaxing, entertaining, gardening, or outdoor dining. Step inside to high ceilings and generous living spaces, including formal living and dining rooms plus a flexible bonus room ready to become a home office, library, game room, playroom, or hobby space. The kitchen opens to the great room, where a vaulted ceiling and fireplace create an inviting central gathering space. Upstairs, all four bedrooms feature engineered hardwood flooring, ceiling fans, and walk-in closets. The spacious owners suite includes a tray ceiling, walk-in closet, and updated private bathroom with double-sink vanity, gorgeous subway tile, soaking tub, walk-in shower, and separate water closet. The secondary bedrooms share a full bathroom with a double-sink vanity and walk-in shower. Bring your vision and personalize this home to complement your style while enjoying a location that puts so much of Lexington within easy reach. Served by Lexington County School District One, the location keeps you close to the best of Lexingtonfrom locally owned restaurants, boutiques, shopping, and events in growing downtown Lexington to entertainment at Icehouse Amphitheater and endless opportunities for recreation on Lake Murray and around the Lake Murray Dam. Nearly 3,000 square feet, a low annual HOA, room to make your mark, and a location that puts the Lexington lifestyle right outside your doorcome imagine the possibilities! Disclaimer: CMLS has not reviewed and, therefore, does not endorse vendors who may appear in listings.
| Elementary School | Middle School | High School |
|---|---|---|
| New Providence Elementary School | Lakeside Middle School | River Bluff High School |
| Price History | |
|---|---|
| 8/18/2026 | Listed $389,900 |
| 8/18/2026 | 2$384,900 |
| 8/27/2026 | 2$379,900 |
General Features
| Sewer | Public |
|---|---|
| Heating | Central,Heat Pump 1st Lvl |
| Cooling | Central,Heat Pump 1st Lvl |
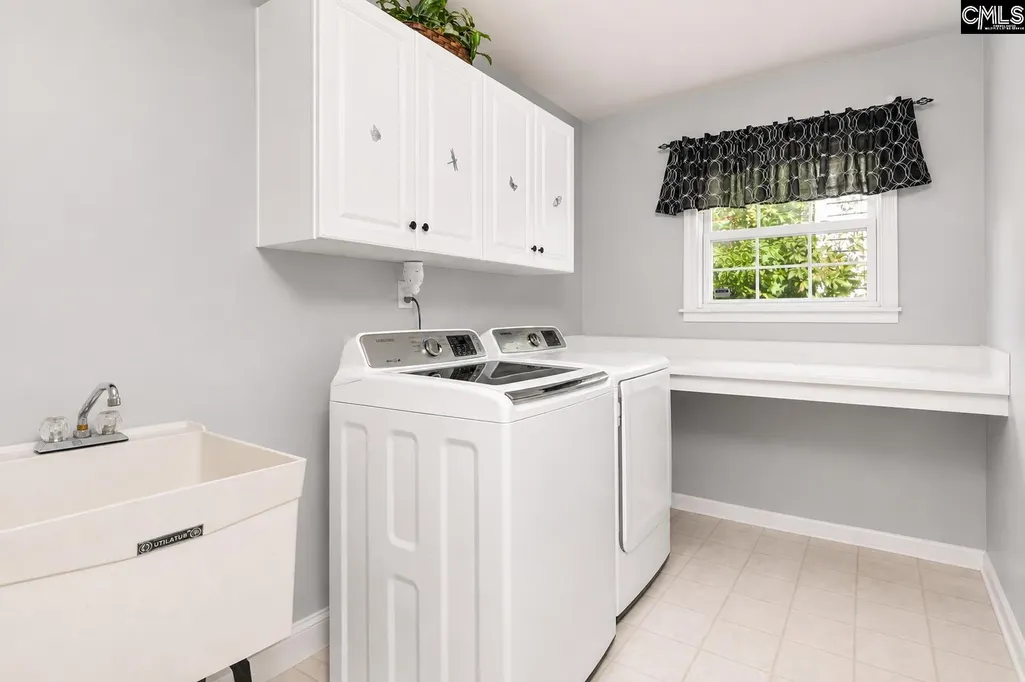
| Laundry Y/N | Electric,Heated Space,Mud Room |
| Water | Public |
| Garage | Garage Attached,Front Entry |
| Number of Garage Spaces | 2 |
| School District | Lexington One |
| Status | Active |
| Full Baths | 2 |
| Half Baths | 1 |
| Bathrooms | 3 |
| Subdivision | CROSSLAKE |
| Style | Traditional |
| County | Lexington |
| Miscellaneous | Cable TV Available |
| Class | RESIDENTIAL |
| Type | Single Family |
| Other Rooms | Bonus-Finished,Media Room,Office,Sewing |
| HOA Fee Includes | Common Area Maintenance,Green Areas |
| HOA Y/N | Yes |
| Status | ACTIVE |
| Subdivision | SC |
| Short Sale Y/N | No |
| Area | Lexington and surrounding area |
| Year Built | 1998 |
| Directions | I-20W towards Augusta to Exit 58 to US-1 (toward downtown Lexington),Cross over 378/Columbia Ave onto Old Chapin Rd for 7.4 miles,RIGHT onto Harbor Glen Dr into Crosslake,2nd Home on left |
| High School | River Bluff |
| City | Lexington |
| ASSN Fee | 195 |
| Middle School | LAKESIDE |
| Elementary School | New Providence |
| Price Per Sq Ft Total AG | 131 |
| Public Remarks | Set in the heart of Lexingtonâs sought-after 29072 area,this traditional two-story home delivers nearly 3,000 square feet of space,a versatile floor plan,and plenty of possibilities to make it dist |
Interior Features
| Equipment | Dishwasher,Disposal,Microwave Above Stove,Tankless H20 |
|---|---|
| Basement | No Basement |
| Great Room | Fireplace,Ceiling-Vaulted,Ceilings-High (over 9 Ft),Floors-Laminate,Ceiling Fan |
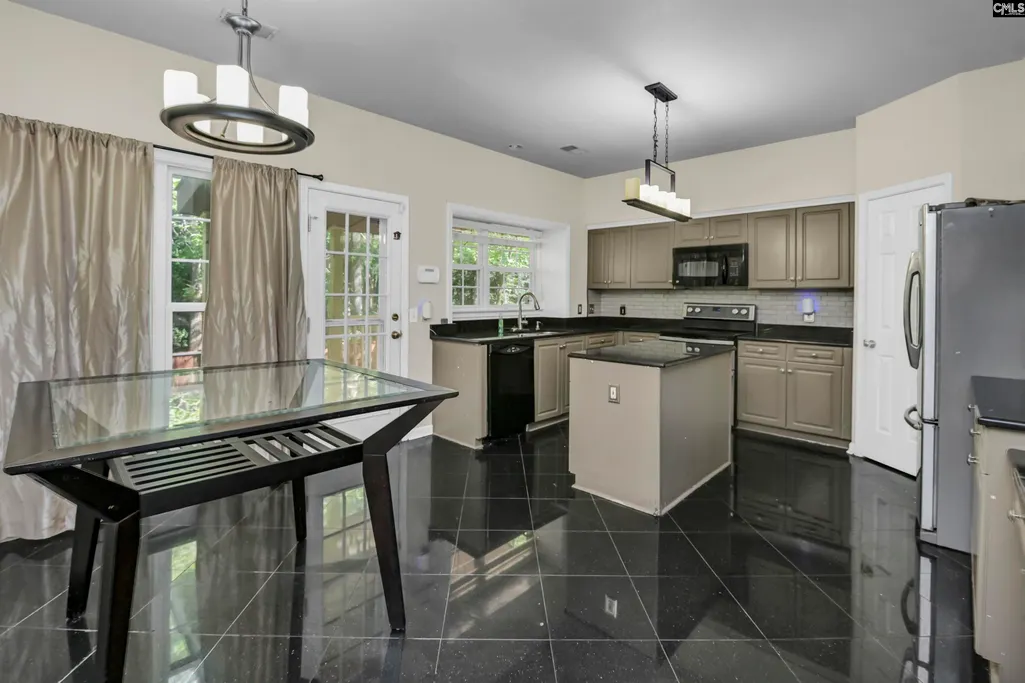
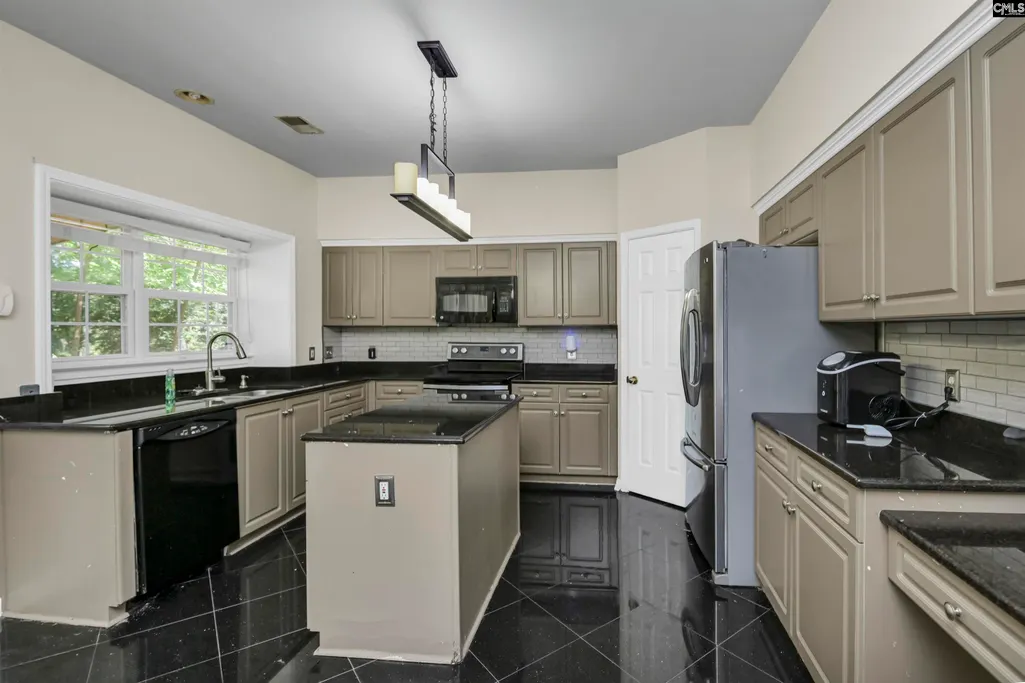
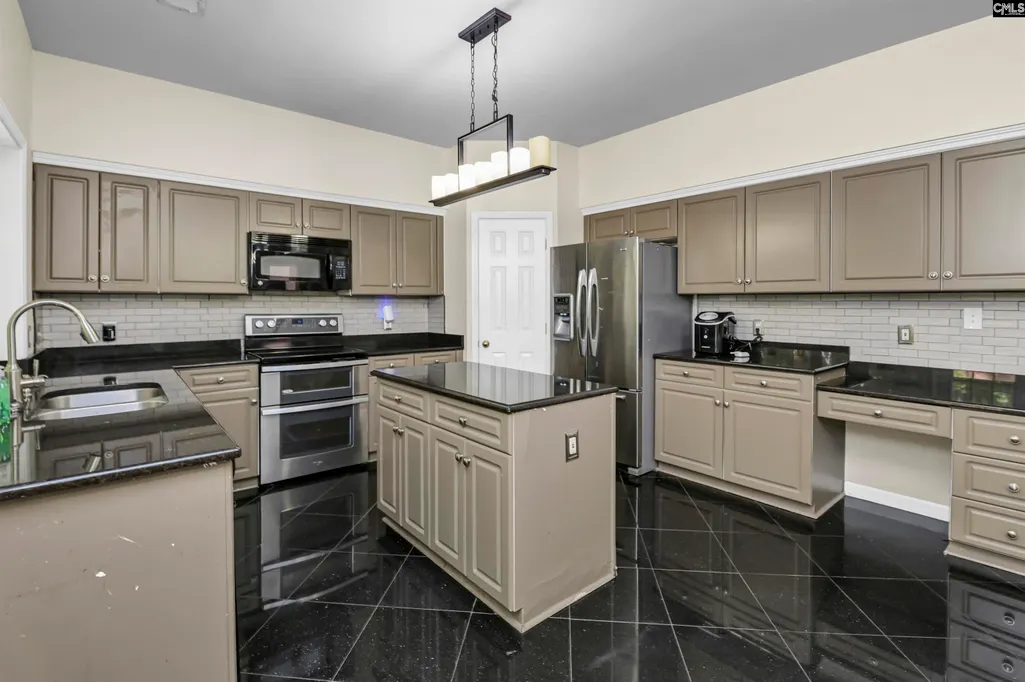
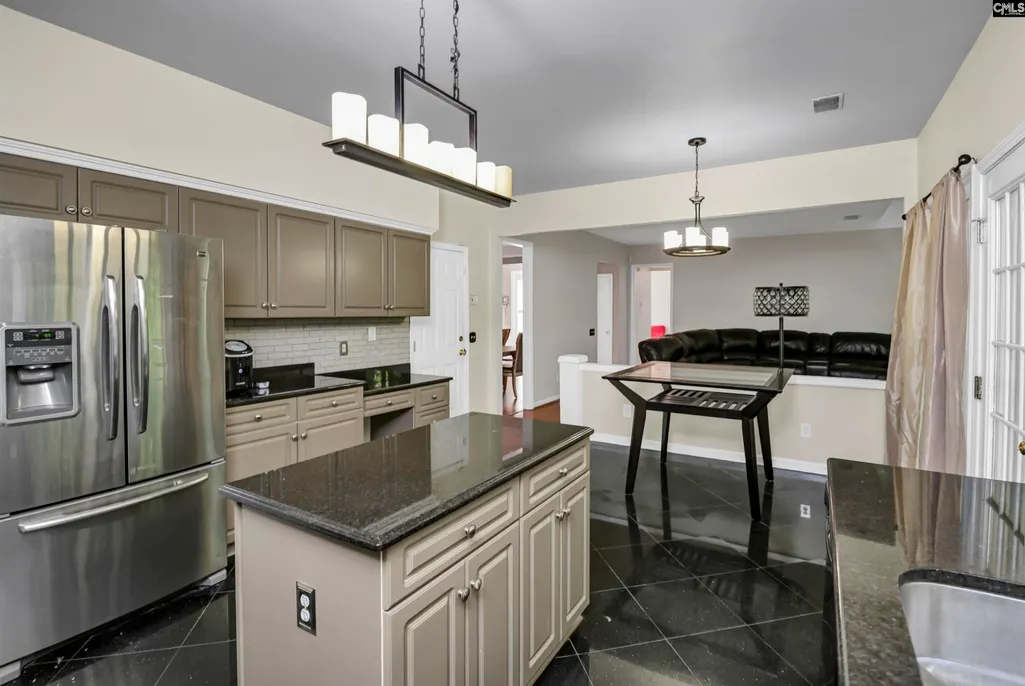
| Kitchen | Bay Window,Eat In,Island,Pantry,Counter Tops-Granite,Floors-Tile,Backsplash-Tiled,Cabinets-Painted,Floors - Marble |
| Interior Features | Ceiling Fan,Garage Opener,Attic Access |
| Fireplace | Insert,Gas Log-Natural |
| Master Bedroom | Double Vanity,Tub-Garden,Bath-Private,Separate Shower,Closet-Walk in,Ceilings-High (over 9 Ft),Ceilings-Box,Ceilings-Tray,Ceiling Fan,Closet-Private,Recessed Lighting,Separate Water Closet,Floors-Eng |
| Formal Dining Room | Molding,Ceilings-High (over 9 Ft),Floors-Laminate |
| Beds | 4 |
| Stories | 2 |
| Range | Double Oven,Free-standing,Self Clean,Smooth Surface |
| 3rd Bedroom | Double Vanity,Separate Shower,Bath-Shared,Closet-Walk in,Ceiling Fan,Closet-Private,Floors-EngineeredHardwood,Floors - Tile |
| 4th Bedroom | Double Vanity,Separate Shower,Bath-Shared,Closet-Walk in,Ceiling Fan,Closet-Private,Floors-EngineeredHardwood,Floors - Tile |
| 2nd Bedroom | Double Vanity,Separate Shower,Bath-Shared,Closet-Walk in,Ceiling Fan,Closet-Private,Floors-EngineeredHardwood,Floors - Tile |
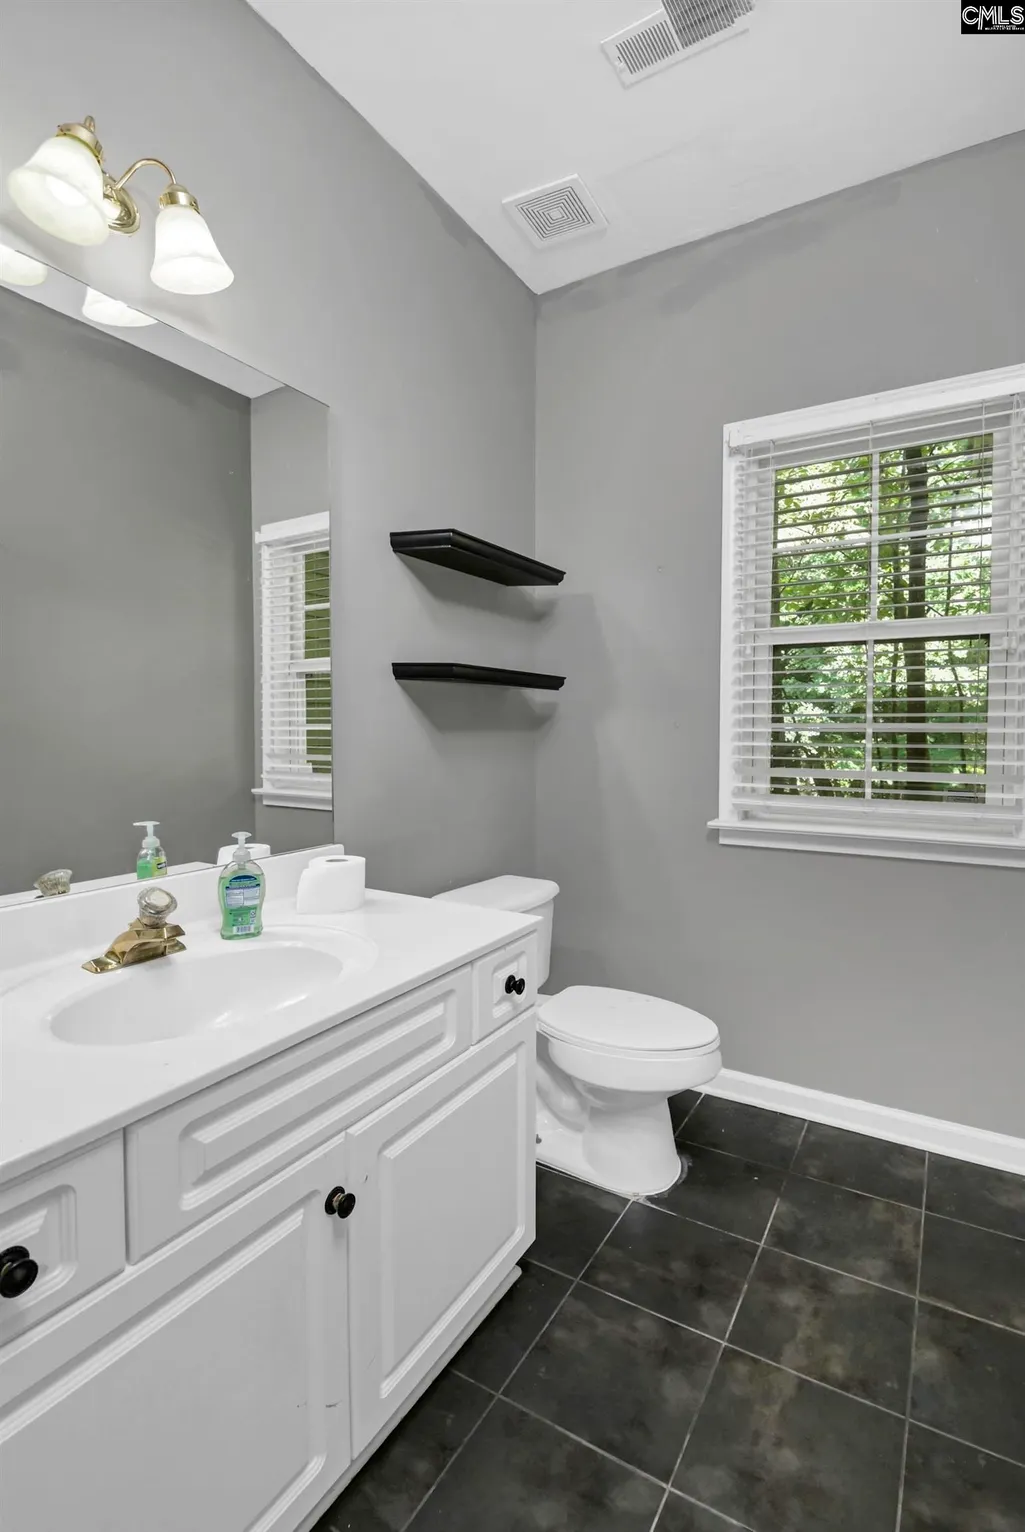
| Half Baths: Main | 1 |
| Full Baths: 2nd | 2 |
| Formal Living Room | French Doors,Ceilings-High (over 9 Ft),Floors-Laminate |
Exterior Features
| Exterior | Deck,Patio,Gutters - Full,Front Porch - Uncovered,Back Porch - Covered |
|---|---|
| Foundation | Slab |
| Pool | No |
| Fencing | Privacy Fence,Rear Only Wood |
| Road Type | Paved |
| Exterior Finish | Brick-Partial-AbvFound,Vinyl |
| House Faces | Southeast |
| Lot Size Area | 0.3 |
| Lot Size | 83x148x109x124 |
| Garage Level | Main |
Amenities
- Foreclosure
- Views
- Short Sale
- New Construction
- Adult 55+
- Lease To Own
- No HOA Fees
- Furnished
- Primary On Main
- Air Conditioning
- Seller Finance
- Green
- Fixer Upper
- Horse
- Golf
- Fireplace
- Deck
- Garage
- Basement
- Pool
Property vs Single Family Average in 29072
Price
Year Built
Visits
 The data relating to real estate for sale on this web site comes in part from the South Carolina - CML Consolidated Multiple Listings. Real estate listings held by brokerage firms other than Team Lewis are marked with the IDX logo.
All information deemed reliable but not guaranteed and should be independently verified. All properties are subject to prior sale, change or withdrawal. Neither listing broker(s) nor Team Lewis shall be responsible for any typographical errors, misinformation, misprints
The data relating to real estate for sale on this web site comes in part from the South Carolina - CML Consolidated Multiple Listings. Real estate listings held by brokerage firms other than Team Lewis are marked with the IDX logo.
All information deemed reliable but not guaranteed and should be independently verified. All properties are subject to prior sale, change or withdrawal. Neither listing broker(s) nor Team Lewis shall be responsible for any typographical errors, misinformation, misprints
