
Price Reduction - Views - New Construction
Address
302 Summer Orchard Drive, Lexington, SC
Price
$ 349,900
Property Attributes
- MLS#640781
- TypeSingle Family
- Listing Status Active
- CountyLEXINGTON
- CityLexington
- AreaRural W Lexington Co - Batesburg
- NeighborhoodSummer Orchard
- Zip29072
- StyleCountry,Traditional,Craftsman
- Year Built2026
- Price$ 349,900
- Bedrooms5
- Full Bathrooms3
- Half Bathrooms0
- Sqr Footage2917
- Lot Size0.2 Acres
Data Source:
Consolidated Multiple Listing Service (CMLS)
Property Description
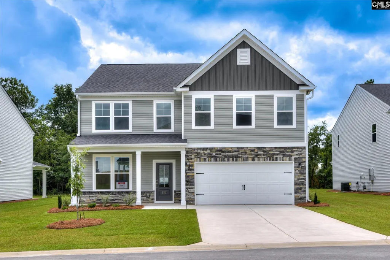
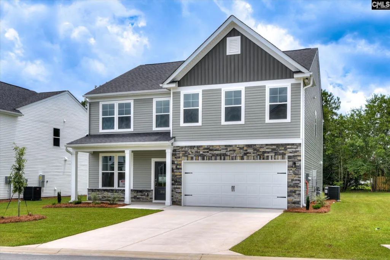
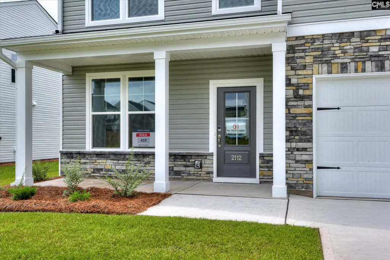
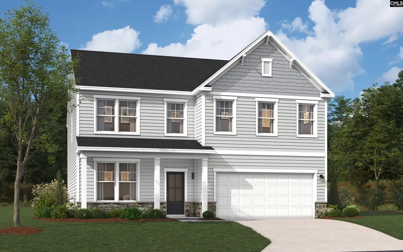
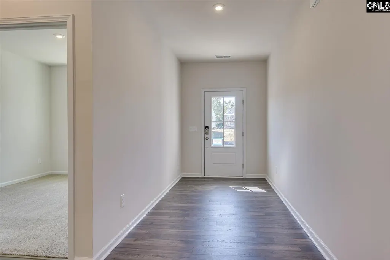
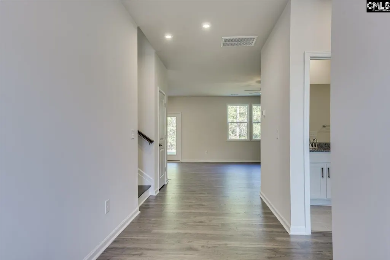
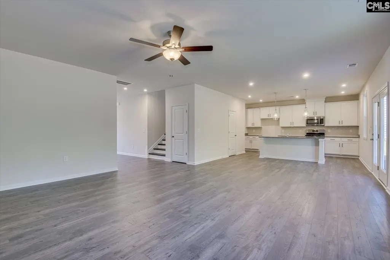
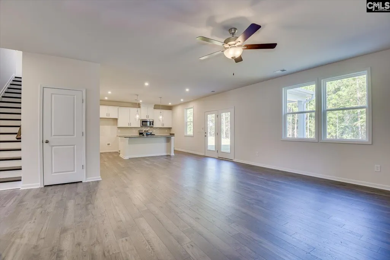
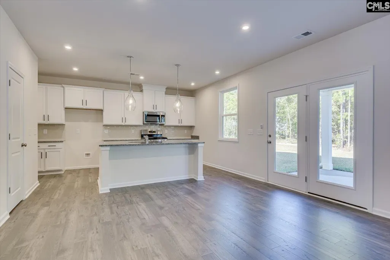
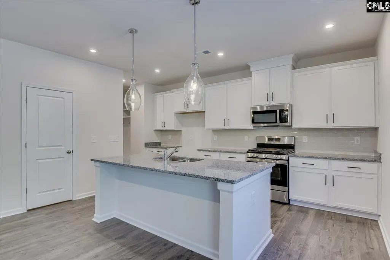
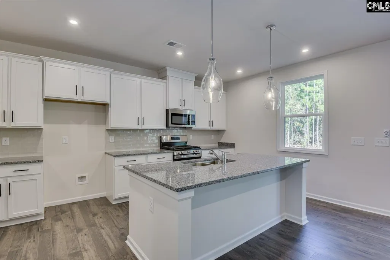
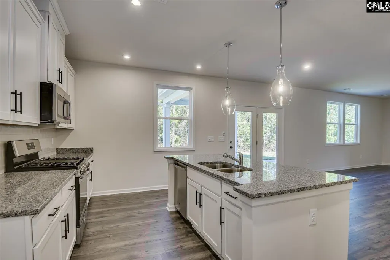
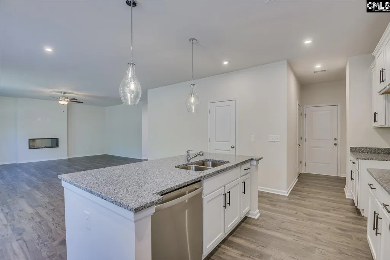
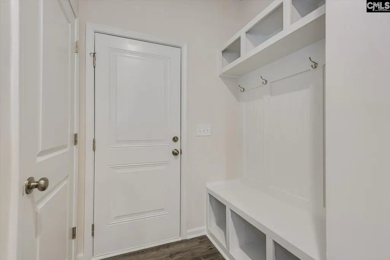
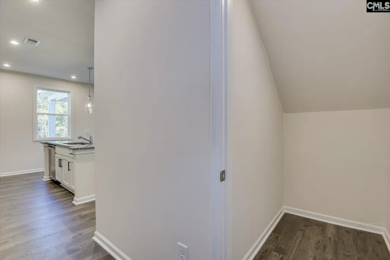
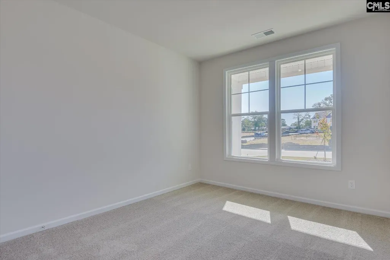
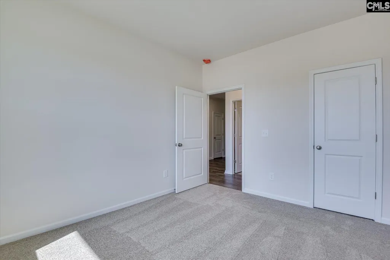
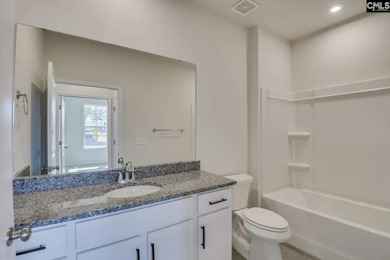
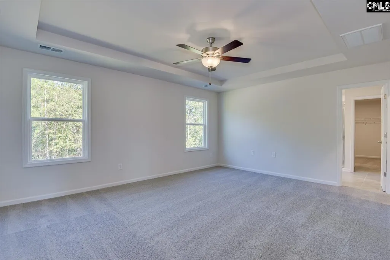
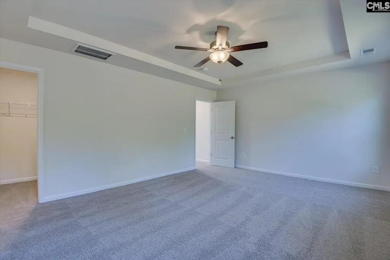
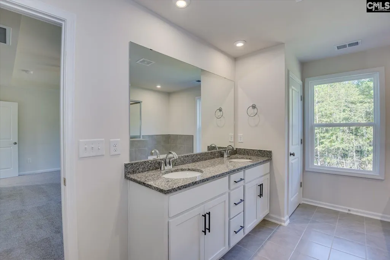
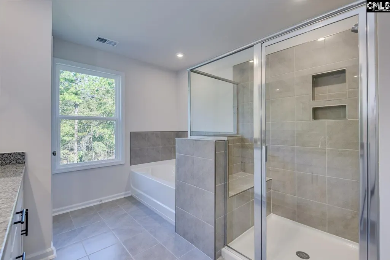
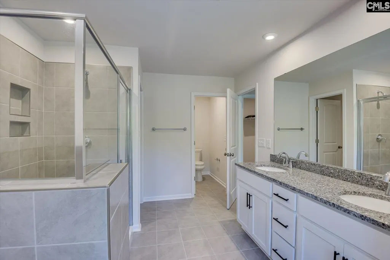
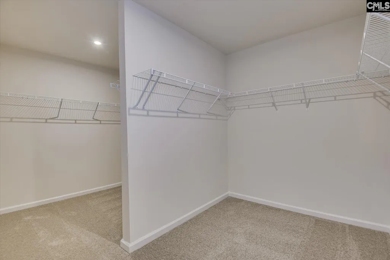
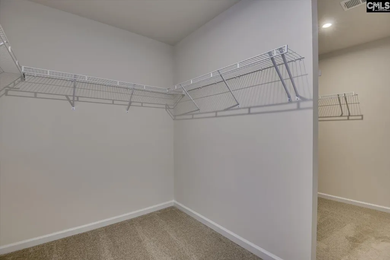
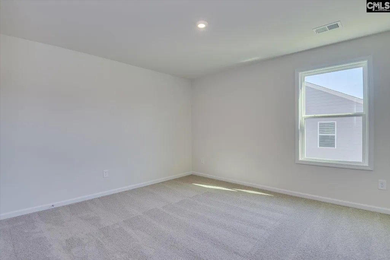
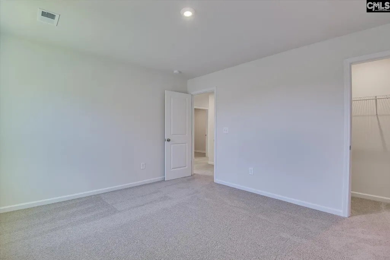
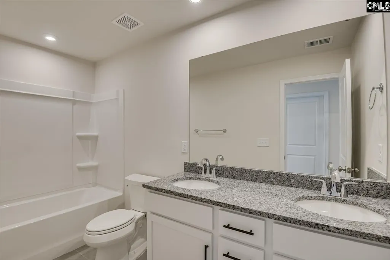
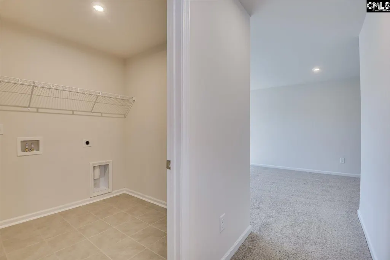
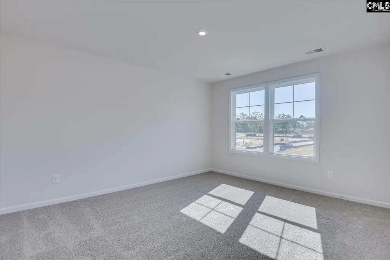
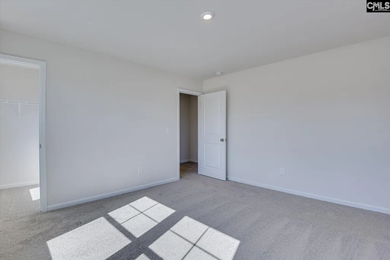
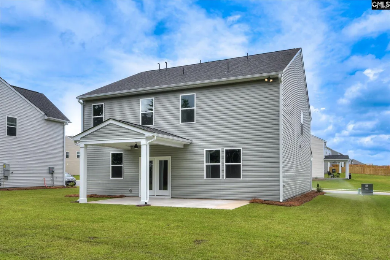
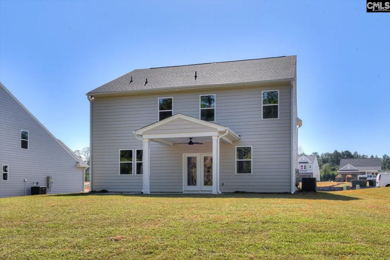
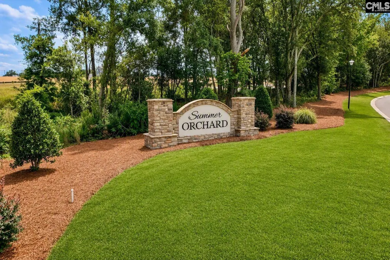
Final-phase opportunity in Summer Orchard: a brand-new Kershaw Floor Plan with 5 bedrooms, 3 baths, granite kitchen finishes, tile shower, and flexible living space designed for how buyers live today. Welcome to the final opportunities to purchase new construction in Lexington/Gilbert's Summer Orchard community, nestled off the beaten path, yet an arm's reach away from Lexington's vibrant shopping, dining, and entertainment scenes. Enjoy private homesites with breathtaking skyline views you must see to believe! The Kershaw plan provides 2,917 square feet of masterful open concept layout living that you are sure to love. This homes stunning kitchen flows into the family room, making it the true heart of your home. The kitchen has lovely designer finishes, stainless steel appliances including the gas stove, enormous walk in pantry, and an island with the sink centered, making it easy to prepare your favorite meals while keeping an eye on the happenings in the family room. The entry foyer is open and welcoming with a large guest room and full bath conveniently located near the front of the home! The Second level primary suite will be the sanctuary you've been dreaming of, complete with two walk in closets and a private bathroom with dual vanities, garden tub, tile surround shower with bench seat, and linen closet! Three additional spacious guest bedrooms with walk in closets and a full bathroom complete the 2nd floor. Step outside onto the back covered porch and enjoy your morning coffee or the feels of the Carolina breeze in the evenings. Dont miss outyour future awaits! Anticipate the completion of this dream home by early October 2026. Contact Neighborhood Sales Manager for home selection details and construction updates. **All photos are stock photos** Disclaimer: CMLS has not reviewed and, therefore, does not endorse vendors who may appear in listings.
| Elementary School | Middle School | High School |
|---|---|---|
| Gilbert Elementary School | Gilbert Middle School | Gilbert High School |
| Price History | |
|---|---|
| 8/13/2026 | Listed $351,120 |
| 9/11/2026 | 1$349,900 |
General Features
| Sewer | Public |
|---|---|
| Heating | Gas 1st Lvl,Gas 2nd Lvl,Split System,Zoned |
| Cooling | Central,Split System,Zoned |
| Laundry Y/N | Electric,Heated Space |
| Water | Public |
| Garage | Garage Attached,Front Entry |
| Number of Garage Spaces | 2 |
| School District | Lexington One |
| Status | Active |
| Full Baths | 3 |
| Bathrooms | 3 |
| Subdivision | SUMMER ORCHARD |
| Style | Country,Traditional,Craftsman |
| County | Lexington |
| Miscellaneous | Cable TV Available,Warranty (New Const) Bldr |
| Class | RESIDENTIAL |
| Type | Single Family |
| Lot Number | 115 |
| HOA Fee Includes | Common Area Maintenance,Street Light Maintenance |
| HOA Y/N | Yes |
| Status | ACTIVE |
| Subdivision | SC |
| Short Sale Y/N | No |
| Area | Rural W Lexington Co - Batesburg |
| Year Built | 2026 |
| Directions | From I-20 heading west exit Longs Pond Rd. Exit 51,Turn Right and drive approx. 1 mile,L on Two Notch,Left on Calks Ferry,Right on Summer Orchard Drive,Continue straight on Summer Orchard Dr. home is |
| High School | Gilbert |
| City | Lexington |
| ASSN Fee | 345 |
| Middle School | Gilbert |
| Elementary School | Gilbert |
| Price Per Sq Ft Total AG | 119.95 |
| Public Remarks | Final-phase opportunity in Summer Orchard: a brand-new Kershaw Floor Plan with 5 bedrooms,3 baths,granite kitchen finishes,tile shower,and flexible living space designed for how buyers live today. We |
Interior Features
| Equipment | Dishwasher,Disposal,Microwave Above Stove,Tankless H20,Gas Water Heater |
|---|---|
| Basement | No Basement |
| Kitchen | Eat In,Island,Pantry,Counter Tops-Granite,Backsplash-Tiled |
| Interior Features | Ceiling Fan,Garage Opener,Smoke Detector,Attic Access |
| Master Bedroom | Double Vanity,Tub-Garden,Closet-His & Her,Bath-Private,Separate Shower,Closet-Walk in,Ceilings-Tray,Ceiling Fan,Closet-Private,Separate Water Closet,Floors - Carpet,Floors - Tile |
| Living Room | Ceiling Fan |
| Beds | 5 |
| Stories | 2 |
| Range | Free-standing,Gas |
| 3rd Bedroom | Double Vanity,Bath-Shared,Closet-Walk in,Tub-Shower,Closet-Private,Floors - Carpet,Floors - Tile |
| 4th Bedroom | Separate Shower,Bath-Shared,Closet-Private,Floors - Carpet,Floors - Tile |
| 2nd Bedroom | Double Vanity,Bath-Shared,Closet-Walk in,Tub-Shower,Closet-Private,Floors - Carpet,Floors - Tile |
| Full Baths: Main | 1 |
| Full Baths: 2nd | 2 |
| 5th Bedroom | Double Vanity,Bath-Shared,Closet-Walk in,Tub-Shower,Closet-Private,Floors - Carpet,Floors - Tile |
Exterior Features
| Exterior | Patio,Sprinkler,Gutters - Full,Front Porch - Covered,Back Porch - Covered |
|---|---|
| Foundation | Slab |
| Road Type | Paved |
| Exterior Finish | Stone,Vinyl |
| Lot Size Area | 0.2 |
Amenities
- Foreclosure
- Views
- Short Sale
- New Construction
- Adult 55+
- Lease To Own
- No HOA Fees
- Furnished
- Primary On Main
- Air Conditioning
- Seller Finance
- Green
- Fixer Upper
- Horse
- Golf
- Fireplace
- Deck
- Garage
- Basement
- Pool
Property vs Single Family Average in 29072
Price
Year Built
Visits
 The data relating to real estate for sale on this web site comes in part from the South Carolina - CML Consolidated Multiple Listings. Real estate listings held by brokerage firms other than Team Lewis are marked with the IDX logo.
All information deemed reliable but not guaranteed and should be independently verified. All properties are subject to prior sale, change or withdrawal. Neither listing broker(s) nor Team Lewis shall be responsible for any typographical errors, misinformation, misprints
The data relating to real estate for sale on this web site comes in part from the South Carolina - CML Consolidated Multiple Listings. Real estate listings held by brokerage firms other than Team Lewis are marked with the IDX logo.
All information deemed reliable but not guaranteed and should be independently verified. All properties are subject to prior sale, change or withdrawal. Neither listing broker(s) nor Team Lewis shall be responsible for any typographical errors, misinformation, misprints
