
Waterfront - Primary on Main

Address
120 Pilgrim Point Drive, Lexington, SC
Price
$ 599,900
Property Attributes
- MLS#640222
- TypeSingle Family
- Listing Status Active
- CountyLEXINGTON
- CityLexington
- AreaLexington and surrounding area
- NeighborhoodPilgrim Point
- Zip29072
- StyleTraditional
- Year Built2006
- Price$ 599,900
- Bedrooms3
- Full Bathrooms2
- Half Bathrooms0
- Sqr Footage2671
- Lot Size0.18 Acres
Data Source:
Consolidated Multiple Listing Service (CMLS)
Property Description
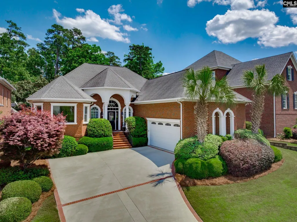
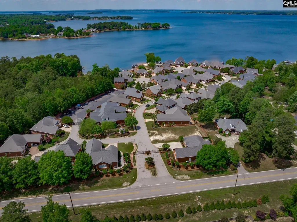
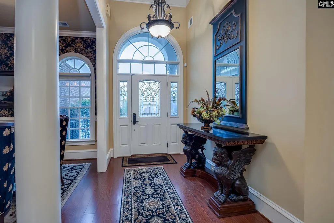
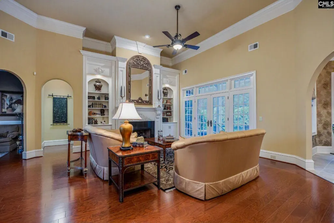
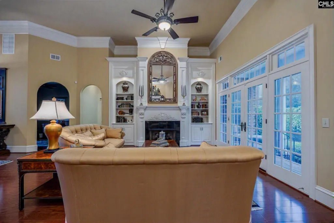
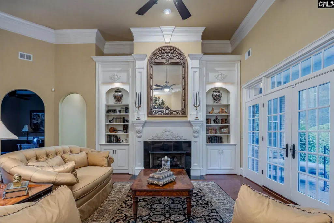
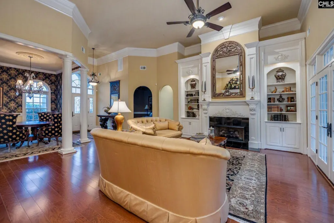
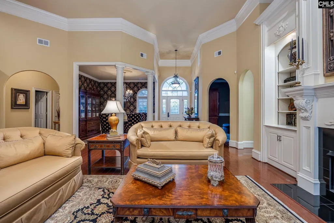
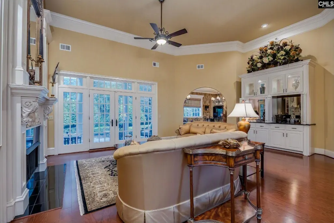
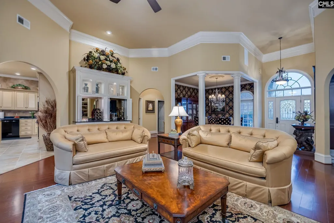
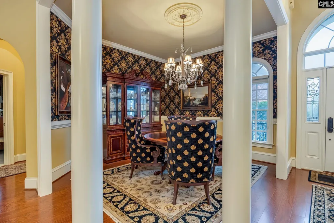
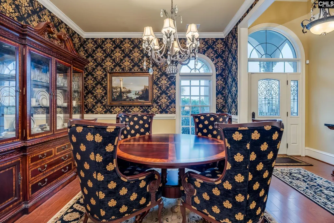
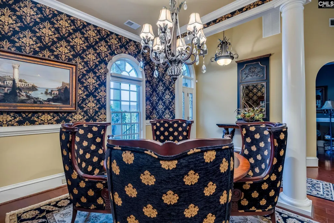
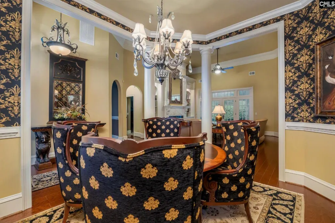
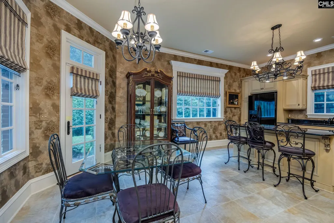
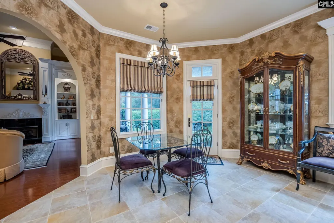
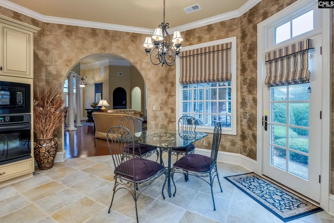
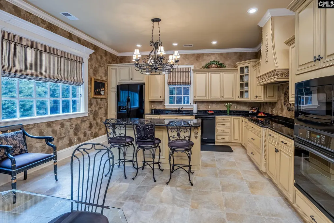
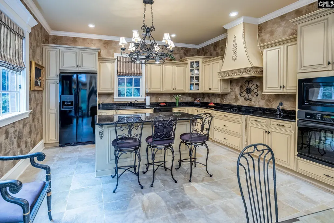
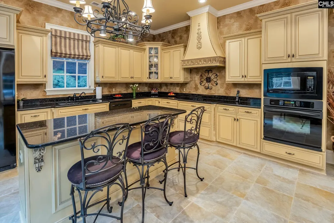
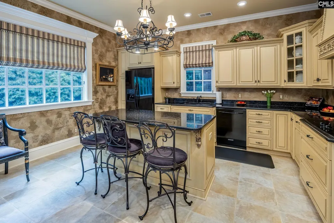
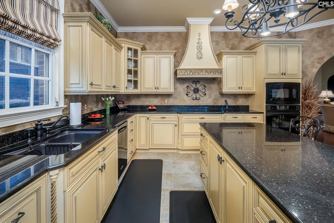
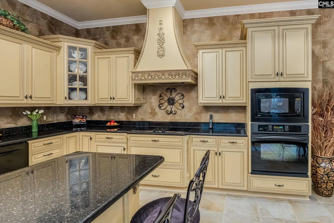
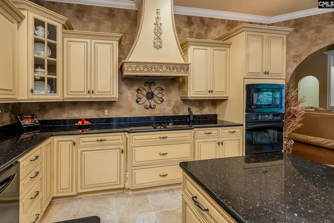
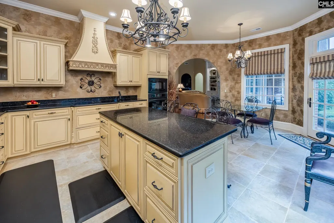
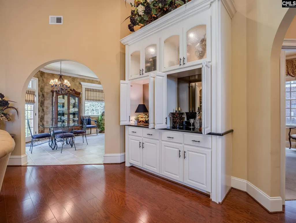
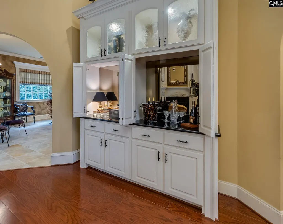
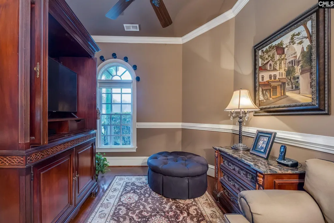
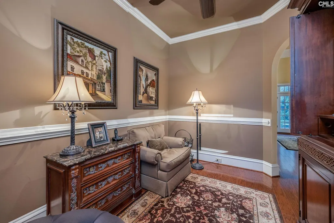
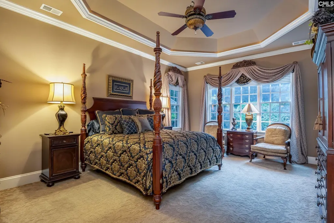
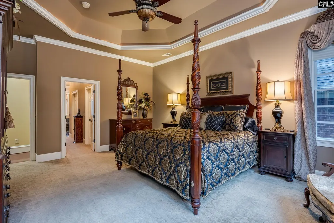
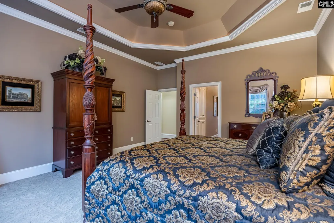
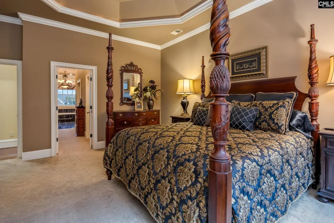
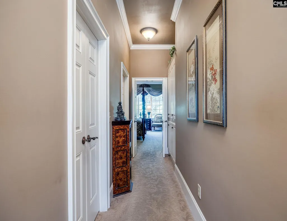
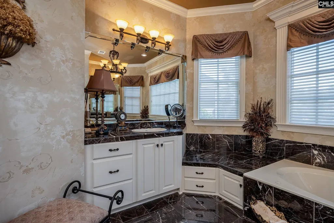
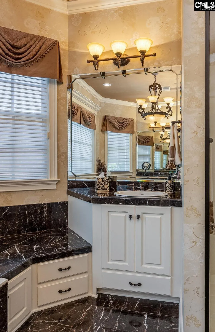
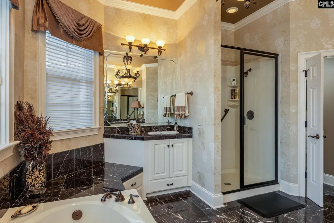
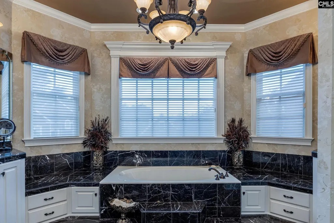
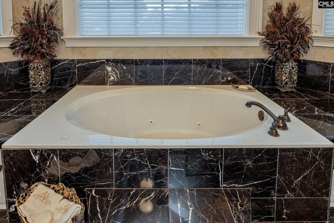
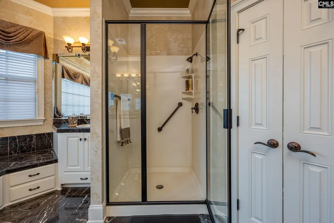
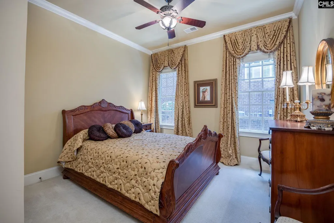
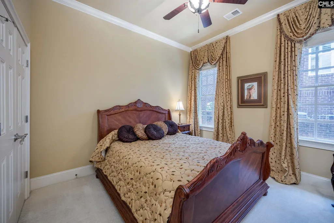
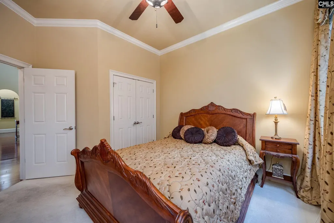
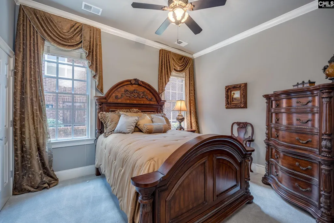
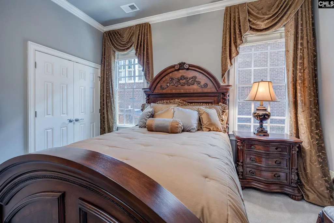
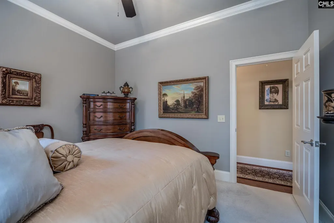
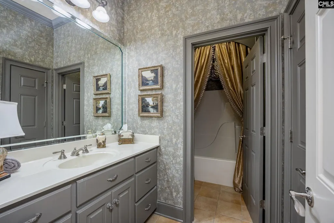
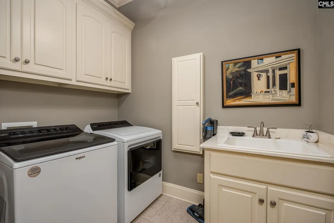
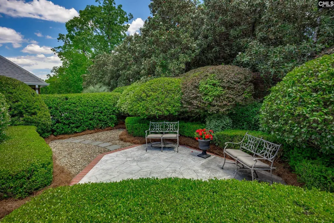
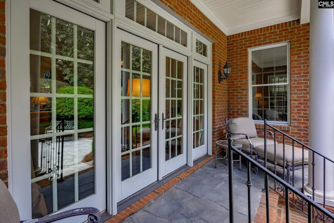
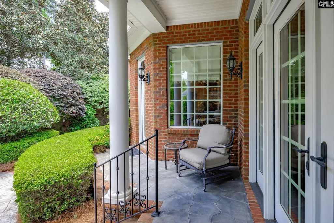
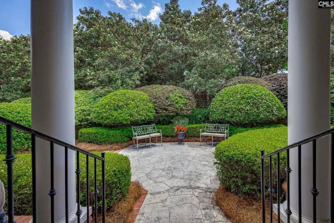
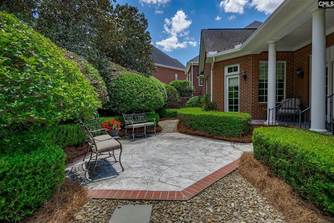
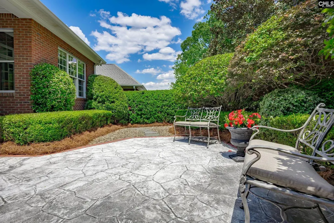
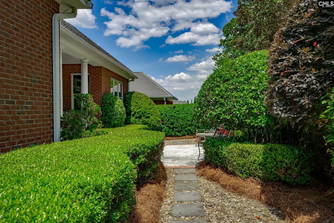
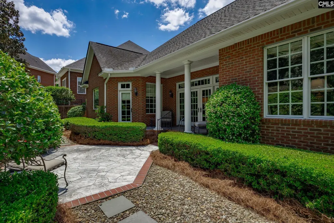
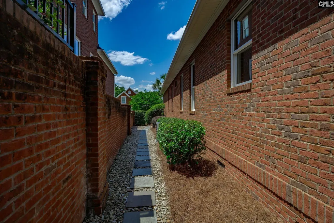
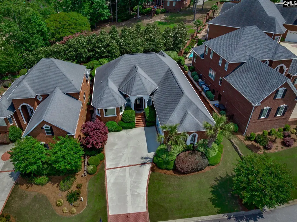
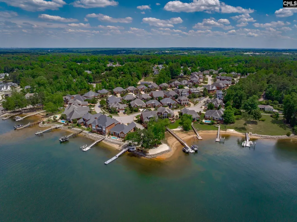
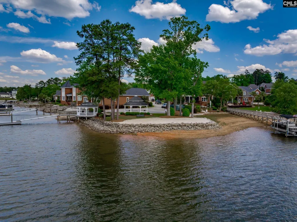
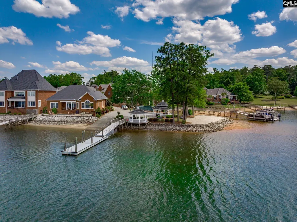
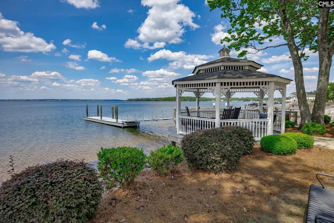
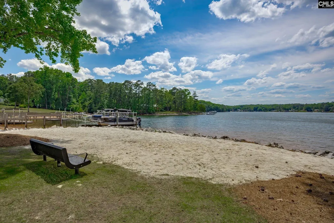
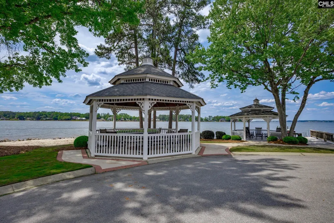
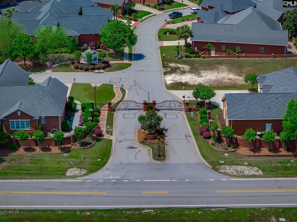
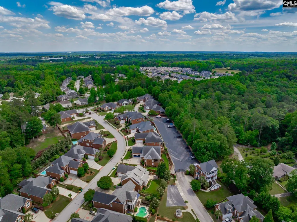
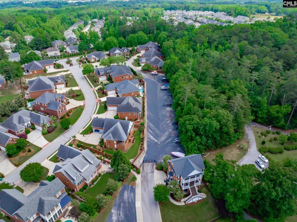
Enjoy Lake Murray living without the upkeep of a waterfront property in the highly sought-after gated community of Pilgrim Point. This all-brick home provides 2,671 square feet, 3 bedrooms, 2 baths, and a two-car garage designed for comfortable one-level living. As an added convenience, front yard lawn maintenance is included, making it easy to enjoy a more relaxed, low-maintenance lifestyle. Step inside to soaring 14-foot ceilings, crown molding, built-in shelving, a gas log fireplace, and an open layout ideal for everyday living and entertaining. The formal dining area is highlighted by decorative columns, while the spacious kitchen features granite countertops, a large island, abundant cabinetry, an eat-in area, and arched architectural details that add warmth and character.A versatile flex space located along the hallway to the primary suite provides the perfect setting for a home office, reading room, sitting area, hobby space, or exercise area. The primary suite features a tray ceiling with accent lighting and oversized windows that fill the room with natural light. The private bath includes marble flooring and countertops, a jetted garden tub, separate shower, and private water closet.The split-bedroom design places two additional bedrooms and a full bath on the opposite side of the home for added privacy. The laundry room is conveniently located just inside from the garage.Outside, enjoy a courtyard-style backyard and covered porch designed for a relaxed, low-maintenance lifestyle. Pilgrim Point amenities include front yard lawn maintenance, community boat storage, a boat ramp, a sandy beach, sidewalks, and multiple gazebos, providing convenient access to the Lake Murray lifestyle while allowing more time to enjoy the water and less time maintaining a yard.Conveniently located just minutes from downtown Lexington, shopping, dining, medical facilities, and approximately 25 minutes from Columbia Metropolitan Airport. Majority of furniture may be available for purchase separately. Disclaimer: CMLS has not reviewed and, therefore, does not endorse vendors who may appear in listings.
| Elementary School | Middle School | High School |
|---|---|---|
| New Providence Elementary School | Lakeside Middle School | River Bluff High School |
| Price History | |
|---|---|
| 8/6/2026 | Listed $599,900 |
General Features
| Sewer | Public |
|---|---|
| Heating | Heat Pump 1st Lvl |
| Cooling | Central |
| Laundry Y/N | Heated Space |
| Water | Public |
| Garage | Garage Attached,side-entry |
| Number of Garage Spaces | 2 |
| School District | Lexington One |
| Status | Active |
| Full Baths | 2 |
| Bathrooms | 2 |
| Subdivision | PILGRIM POINT |
| Style | Traditional |
| County | Lexington |
| Miscellaneous | Cable,Gated Community,Built-ins,Sidewalk Community |
| Class | RESIDENTIAL |
| Type | Single Family |
| Other Rooms | Other |
| HOA Fee Includes | Front Yard Maintenance,Community Boat Ramp |
| HOA Y/N | Yes |
| Status | ACTIVE |
| Subdivision | SC |
| Short Sale Y/N | No |
| Area | Lexington and surrounding area |
| Year Built | 2006 |
| Virtual Tour | https://rowell-media.aryeo.com/videos/019e18e4-d092-7339-95e7-ee7e33c0c145 |
| Directions | Once entering Pilgrim Point Subdivision stay right and home will be on the right. |
| High School | River Bluff |
| City | Lexington |
| ASSN Fee | 1600 |
| Middle School | LAKESIDE |
| Elementary School | New Providence |
| Price Per Sq Ft Total AG | 224.6 |
| Public Remarks | Enjoy Lake Murray living without the upkeep of a waterfront property in the highly sought-after gated community of Pilgrim Point. This all-brick home provides 2,671 square feet,3 bedrooms,2 baths,and |
Interior Features
| Equipment | Dishwasher,Refrigerator,Microwave Built In,Stove Exhaust Vented Exte,Tankless H20 |
|---|---|
| Basement | No Basement |
| Kitchen | Eat In,Island,Counter Tops-Granite,Floors-Tile,Cabinets-Painted,Recessed Lights |
| Interior Features | BookCase,Central Vacuum,Security System-Leased,Attic Pull-Down Access |
| Fireplace | Gas Log-Natural |
| Master Bedroom | Closet-His & Her,Bath-Private,Separate Shower,Whirlpool,Ceilings-High (over 9 Ft),Ceilings-Tray,Ceiling Fan,Recessed Lighting,Separate Water Closet,Floors - Carpet |
| Formal Dining Room | Floors-Hardwood,Ceilings-High (over 9 Ft) |
| Living Room | Floors-Hardwood,Molding,Ceilings-High (over 9 Ft),Ceiling Fan,Recessed Lights,Floors-EngineeredHardwood |
| Beds | 3 |
| Stories | 1 |
| Range | Built-in,Convection,Counter Cooktop,Self Clean |
| 3rd Bedroom | Closet-Walk in,Ceilings-High (over 9 Ft),Ceiling Fan,Floors - Carpet |
| 2nd Bedroom | Ceilings-High (over 9 Ft),Ceiling Fan,Closet-Private,Floors - Carpet |
| Full Baths: Main | 2 |
Exterior Features
| Exterior | Sprinkler,Front Porch - Covered,Back Porch - Covered |
|---|---|
| Foundation | Crawl Space |
| Pool | No |
| Fencing | Privacy Fence |
| Parking Spaces | 4 |
| Road Type | Paved |
| Exterior Finish | Brick-All Sides-AbvFound |
| Lot Size Area | 0.18 |
| Garage Level | Main |
| Water Frontage Type | Waterfront Community |
Amenities
- Foreclosure
- Views
- Short Sale
- New Construction
- Adult 55+
- Lease To Own
- No HOA Fees
- Furnished
- Primary On Main
- Air Conditioning
- Seller Finance
- Green
- Fixer Upper
- Horse
- Golf
- Fireplace
- Deck
- Garage
- Basement
- Pool
Property vs Single Family Average in 29072
Price
Year Built
Visits
 The data relating to real estate for sale on this web site comes in part from the South Carolina - CML Consolidated Multiple Listings. Real estate listings held by brokerage firms other than Team Lewis are marked with the IDX logo.
All information deemed reliable but not guaranteed and should be independently verified. All properties are subject to prior sale, change or withdrawal. Neither listing broker(s) nor Team Lewis shall be responsible for any typographical errors, misinformation, misprints
The data relating to real estate for sale on this web site comes in part from the South Carolina - CML Consolidated Multiple Listings. Real estate listings held by brokerage firms other than Team Lewis are marked with the IDX logo.
All information deemed reliable but not guaranteed and should be independently verified. All properties are subject to prior sale, change or withdrawal. Neither listing broker(s) nor Team Lewis shall be responsible for any typographical errors, misinformation, misprints
