
Address
441 Lancashire Lane, Irmo, SC
Price
$ 369,990
Property Attributes
- MLS#639197
- TypeSingle Family
- Listing Status Active
- CountyRICHLAND
- CityIrmo
- AreaIrmo-St Andrews-Ballentine
- NeighborhoodLivingston Woods
- Zip29063
- StyleTraditional
- Year Built2026
- Price$ 369,990
- Bedrooms5
- Full Bathrooms3
- Half Bathrooms0
- Sqr Footage2511
- Lot Size0.17 Acres
Data Source:
Consolidated Multiple Listing Service (CMLS)
Property Description
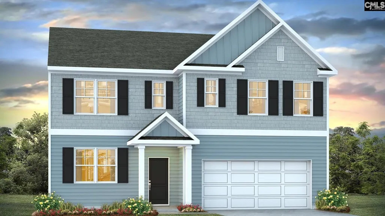
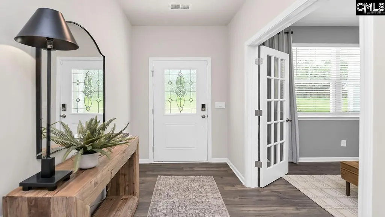
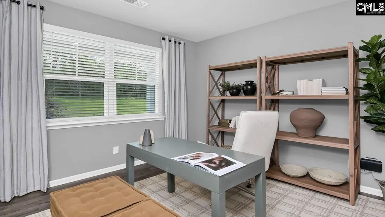
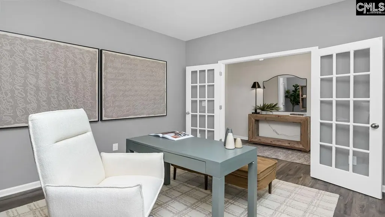
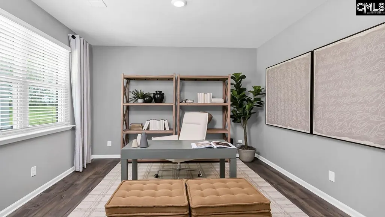
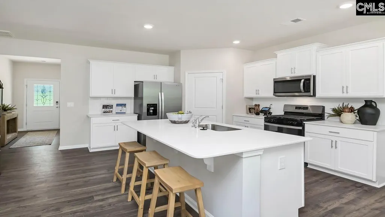
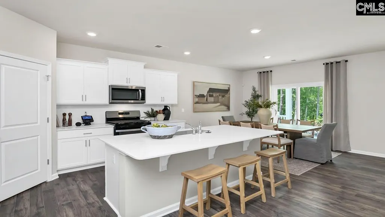
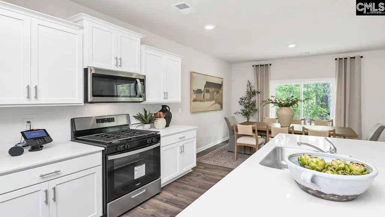
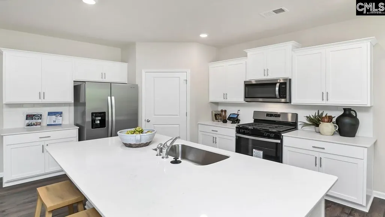
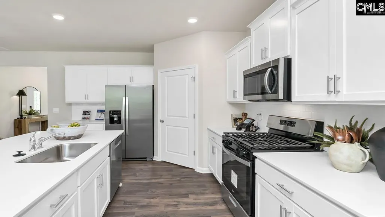
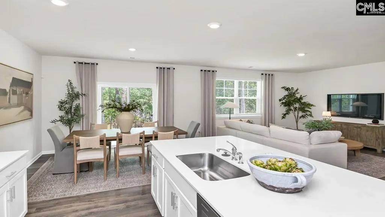
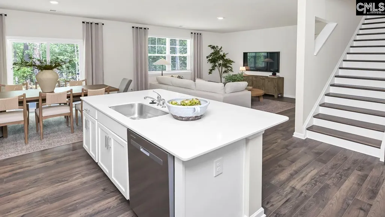
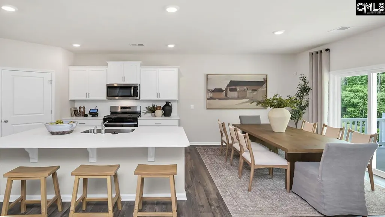
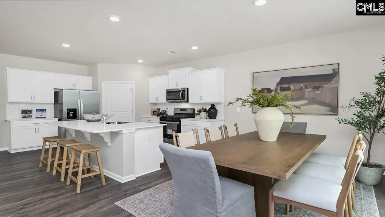
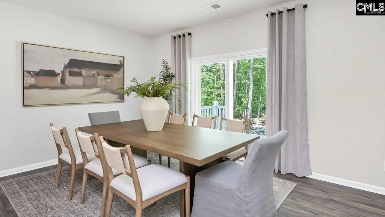
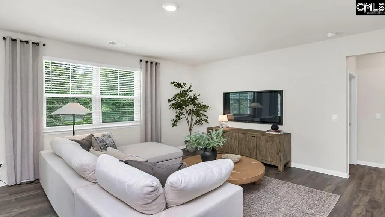
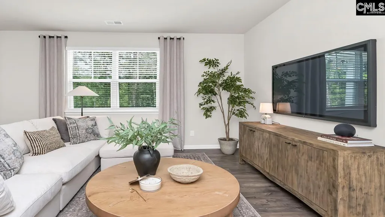
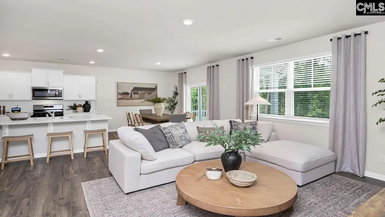
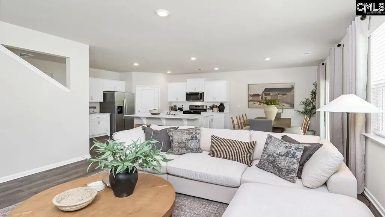
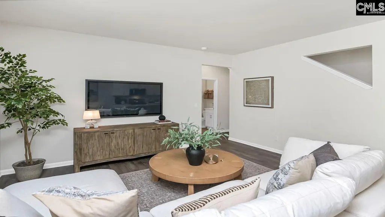
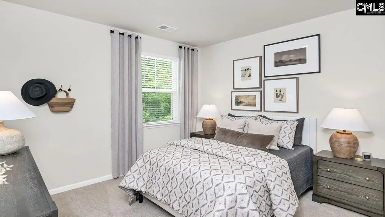
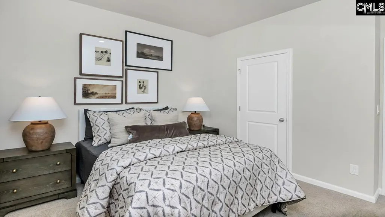
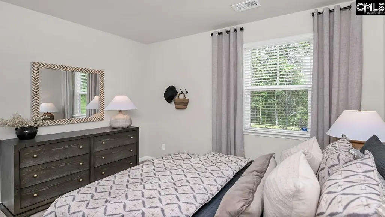
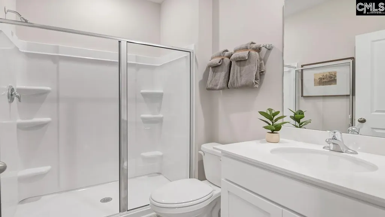
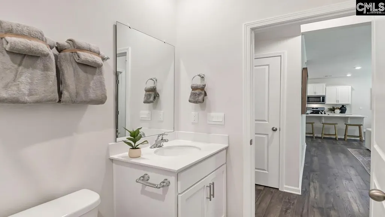
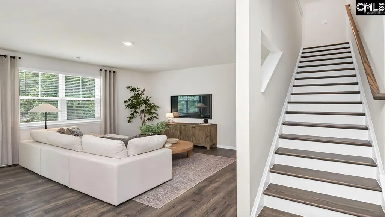
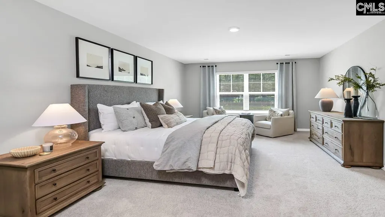
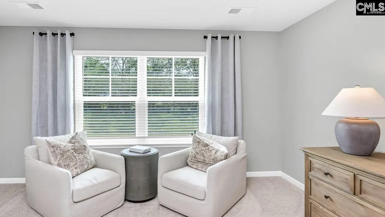
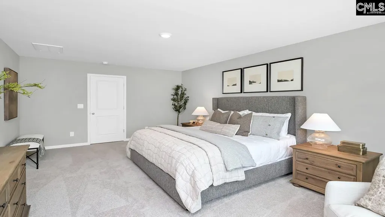
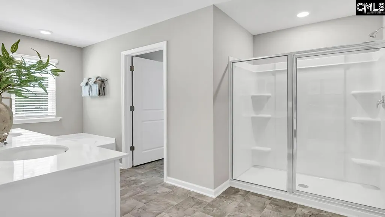
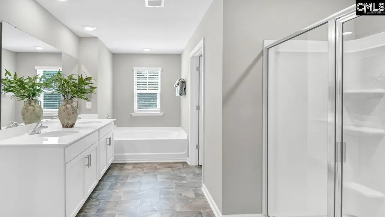
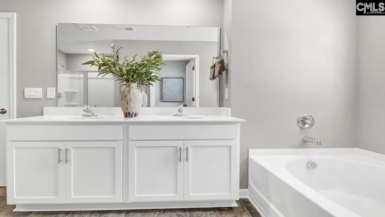
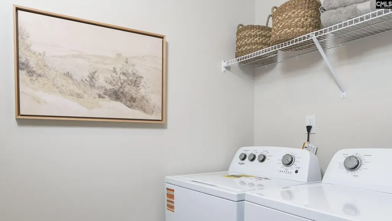
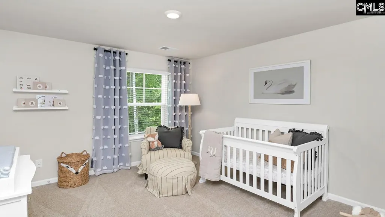
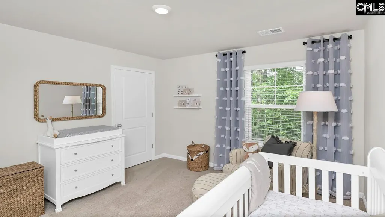
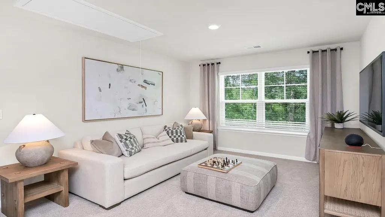
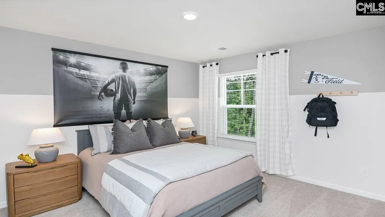
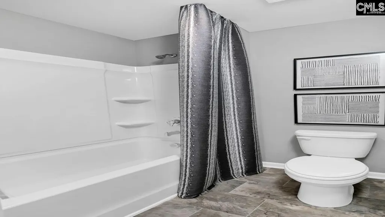
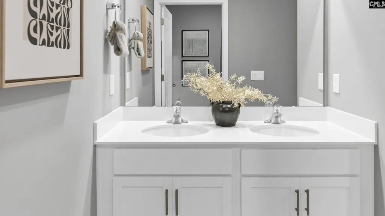
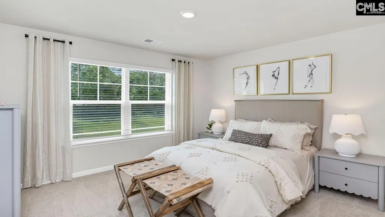
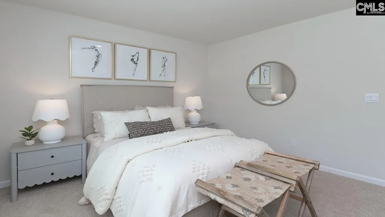
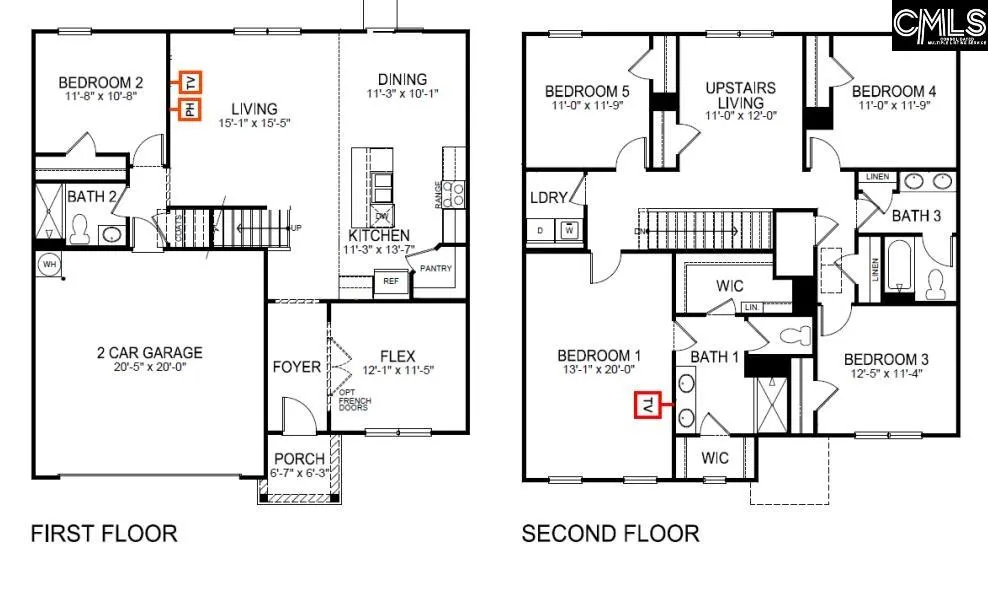
Discover the Hayden floorplan in Livingston Woods at 441 Lancashire Lane, a thoughtfully designed two-story home with space, style, and modern comfort. With five bedrooms, three full baths, and versatile living areas, this home is a great option for many stages of life. Exterior details elevate curb appeal with a beautiful blue hue of Hardie plank siding. Inside, the main level features an open-concept layout where the spacious living room flows seamlessly into the dining area and kitchen. Enjoy premium finishes including quartz countertops, a sleek tile backsplash in the kitchen, and durable RevWood flooring throughout the first floor. A flexible front flex room provides the ideal space for a home office or formal dining area, while a secondary bedroom and full bath downstairs also completes the main level and allows for added convenience for guests. A covered back patio extends the first floor living spaces to your outdoor space. Upstairs, the expansive primary suite serves as a private retreat with a large walk-in closet and en-suite spa inspired bath. Three additional bedrooms, a full bathroom complete the second level, as well as a centrally located loft-style living area that creates the perfect setup for relaxation or entertainment. A dedicated upstairs laundry room also adds everyday ease. If youre searching for a new home with 5 bedrooms, open-concept design, and upgraded finishes, the Hayden floorplan delivers exceptional value and style. Located in the peaceful community of Livingston Woods, just minutes from Lake Murray and local schools, you don't want to miss the chance to call this Hayden your home! Call us today! *The photos you see here are for illustration purposes only, interior and exterior features, options, colors and selections will differ. Please see sales agent for options. Disclaimer: CMLS has not reviewed and, therefore, does not endorse vendors who may appear in listings.
| Elementary School | Middle School | High School |
|---|---|---|
| River Springs Elementary School | Dutch Fork Middle School | Dutch Fork High School |
| Price History | |
|---|---|
| 7/22/2026 | Listed $388,600 |
| 8/7/2026 | 5$369,990 |
General Features
| Sewer | Public |
|---|---|
| Heating | Gas 1st Lvl,Gas 2nd Lvl |
| Cooling | Central |
| Water | Public |
| Garage | Garage Attached,Front Entry |
| Number of Garage Spaces | 2 |
| School District | Lexington/Richland Five |
| Status | Active |
| Full Baths | 3 |
| Bathrooms | 3 |
| Subdivision | LIVINGSTON WOODS |
| Style | Traditional |
| County | Richland |
| Class | RESIDENTIAL |
| Type | Single Family |
| Lot Number | 127 |
| HOA Fee Includes | Common Area Maintenance,Green Areas |
| HOA Y/N | Yes |
| Status | ACTIVE |
| Subdivision | SC |
| Area | Irmo/St Andrews/Ballentine |
| Year Built | 2026 |
| Virtual Tour | https://www.zillow.com/view-imx/bd004b49-1a3b-4ac4-a67a-9d7db0b0494d?initialViewType=pano |
| Directions | GPS: 1925 Kennerly Road Model Home: 511 Lancashire Lane,Irmo,SC 29063 |
| High School | Dutch Fork |
| City | Irmo |
| ASSN Fee | 600 |
| Middle School | Dutch Fork |
| Elementary School | River Springs |
| Price Per Sq Ft Total AG | 147.35 |
| Public Remarks | Discover the Hayden floorplan in Livingston Woods at 441 Lancashire Lane,a thoughtfully designed two-story home with space,style,and modern comfort. With five bedrooms,three full baths,and versatile |
Interior Features
| Equipment | Dishwasher,Disposal,Microwave Above Stove,Stove Exhaust Vented Exte,Tankless H20,Gas Water Heater |
|---|---|
| Basement | No Basement |
| Kitchen | Eat In,Island,Pantry,Backsplash-Tiled,Cabinets-Painted,Counter Tops-Quartz,Floors-Luxury Vinyl Plank |
| Interior Features | Garage Opener,Security System-Owned,Attic Pull-Down Access |
| Master Bedroom | Double Vanity,Tub-Garden,Bath-Private,Separate Shower,Closet-Walk in,Closet-Private,Separate Water Closet,Floors - Carpet |
| Living Room | Floors-Luxury Vinyl Plank |
| Beds | 5 |
| Stories | 2 |
| Range | Free-standing,Gas |
| 3rd Bedroom | Closet-Private,Floors - Carpet |
| 4th Bedroom | Closet-Private,Floors - Carpet |
| 2nd Bedroom | Closet-Private,Floors - Carpet |
| Full Baths: Main | 1 |
| Full Baths: 2nd | 2 |
| 5th Bedroom | Closet-Private,Floors - Carpet |
Exterior Features
| Exterior | Patio,Back Porch - Covered |
|---|---|
| Foundation | Slab |
| Road Type | Paved |
| Exterior Finish | Fiber Cement-Hardy Plank |
| Lot Size Area | 0.17 |
Amenities
- Foreclosure
- Views
- Short Sale
- New Construction
- Adult 55+
- Lease To Own
- No HOA Fees
- Furnished
- Primary On Main
- Air Conditioning
- Seller Finance
- Green
- Fixer Upper
- Horse
- Golf
- Fireplace
- Deck
- Garage
- Basement
- Pool
Property vs Single Family Average in 29063
Price
Year Built
Visits
 The data relating to real estate for sale on this web site comes in part from the South Carolina - CML Consolidated Multiple Listings. Real estate listings held by brokerage firms other than Team Lewis are marked with the IDX logo.
All information deemed reliable but not guaranteed and should be independently verified. All properties are subject to prior sale, change or withdrawal. Neither listing broker(s) nor Team Lewis shall be responsible for any typographical errors, misinformation, misprints
The data relating to real estate for sale on this web site comes in part from the South Carolina - CML Consolidated Multiple Listings. Real estate listings held by brokerage firms other than Team Lewis are marked with the IDX logo.
All information deemed reliable but not guaranteed and should be independently verified. All properties are subject to prior sale, change or withdrawal. Neither listing broker(s) nor Team Lewis shall be responsible for any typographical errors, misinformation, misprints
