
Primary on Main

Address
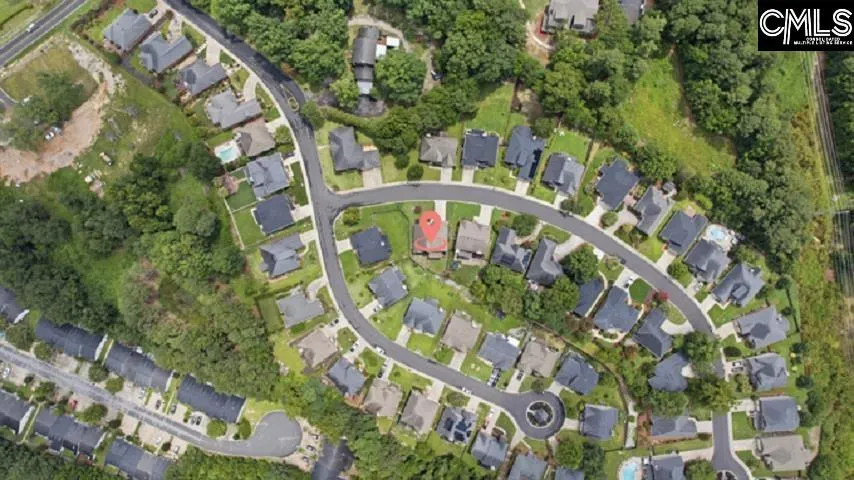
104 Saks Avenue, Lexington, SC
Price
$ 580,000
Property Attributes
- MLS#638757
- TypeSingle Family
- Listing Status Active
- CountyLEXINGTON
- CityLexington
- AreaLexington and surrounding area
- NeighborhoodLexington Heights
- Zip29072
- StyleTraditional
- Year Built2016
- Price$ 580,000
- Bedrooms5
- Full Bathrooms4
- Half Bathrooms1
- Sqr Footage4338
- Lot Size0.14 Acres
Data Source:
Consolidated Multiple Listing Service (CMLS)
Property Description
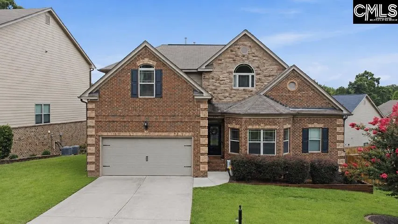
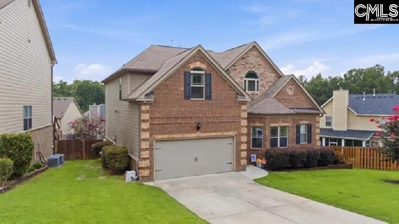
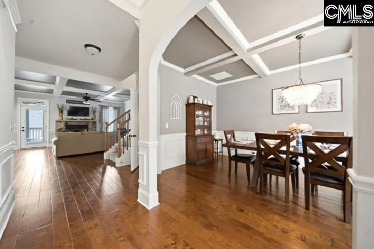
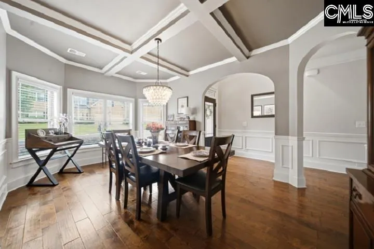
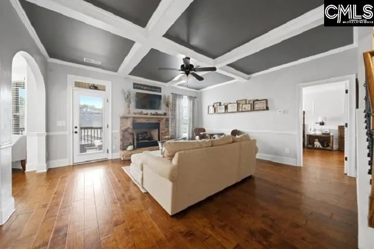
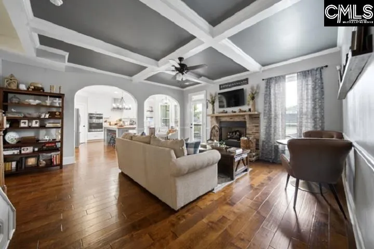
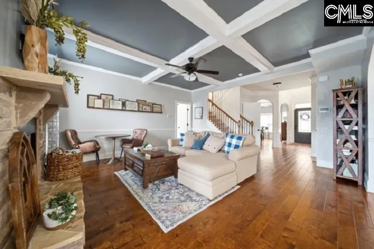
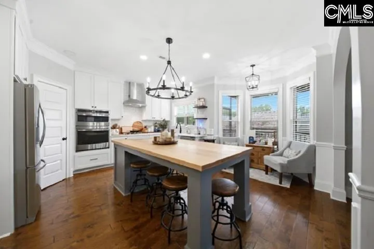
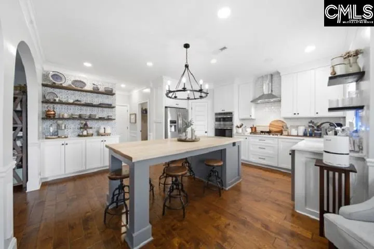
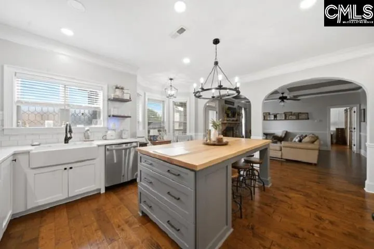
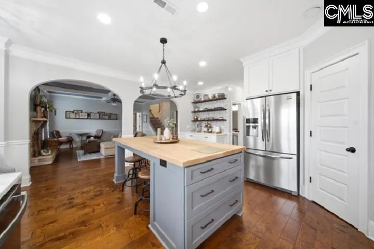
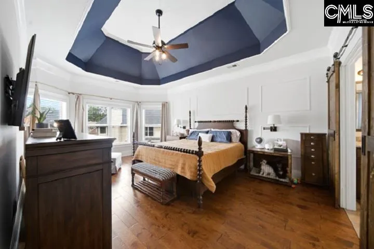
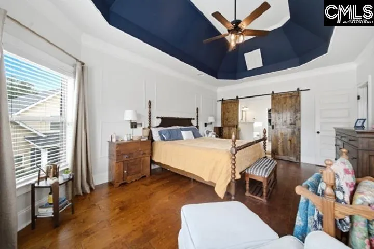
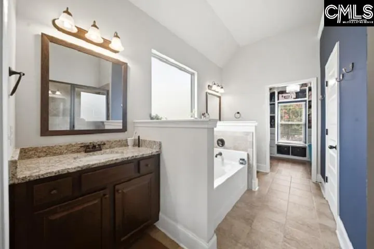
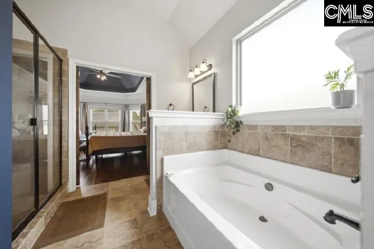
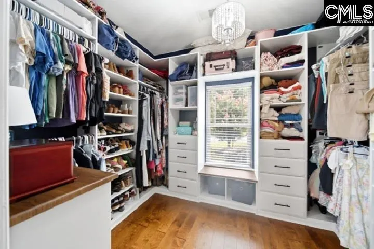
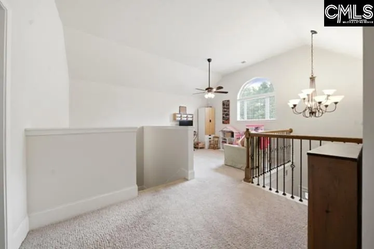
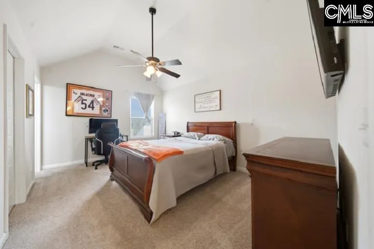
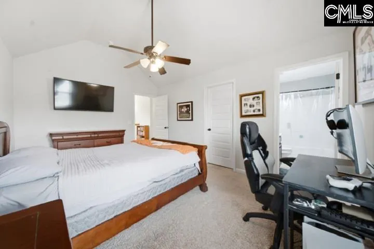
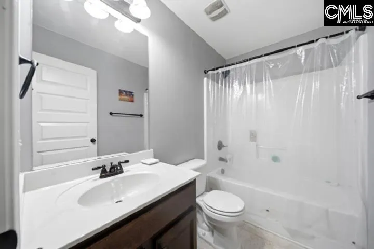
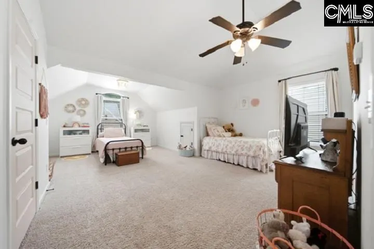
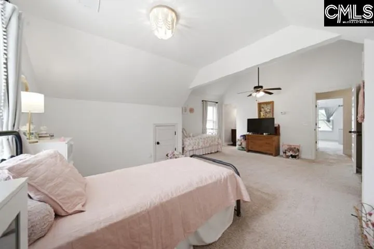
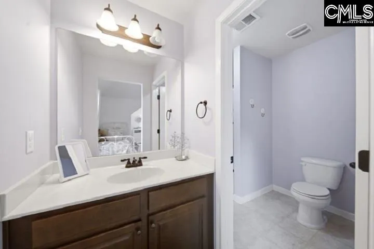
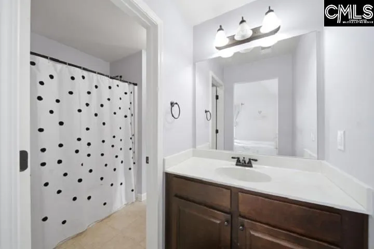
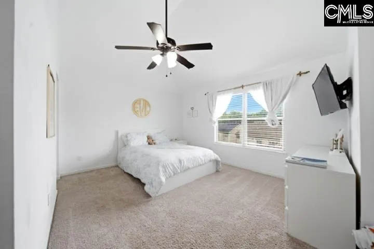
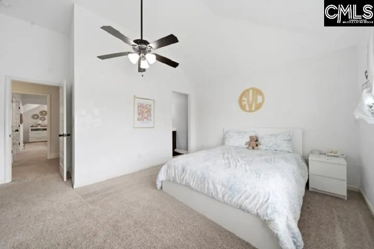
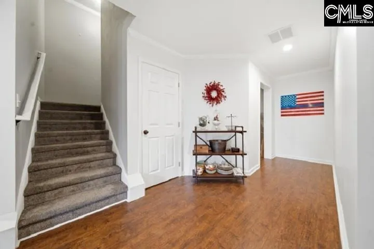
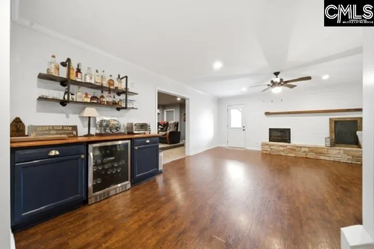
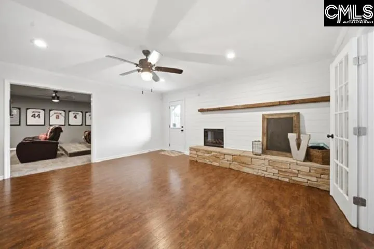
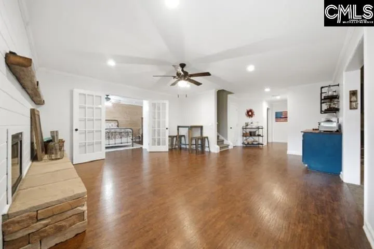
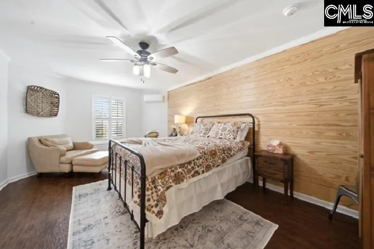
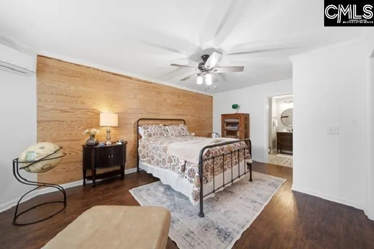
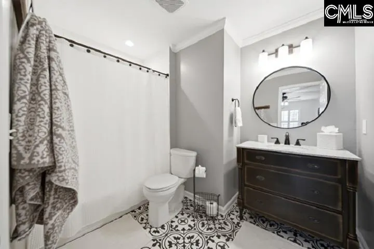
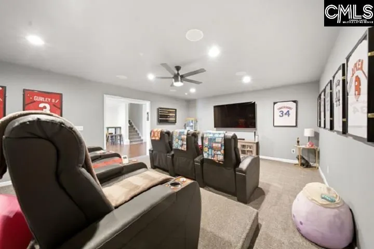
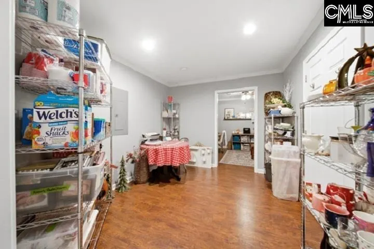
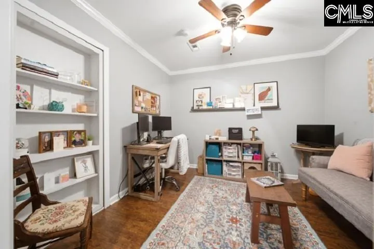
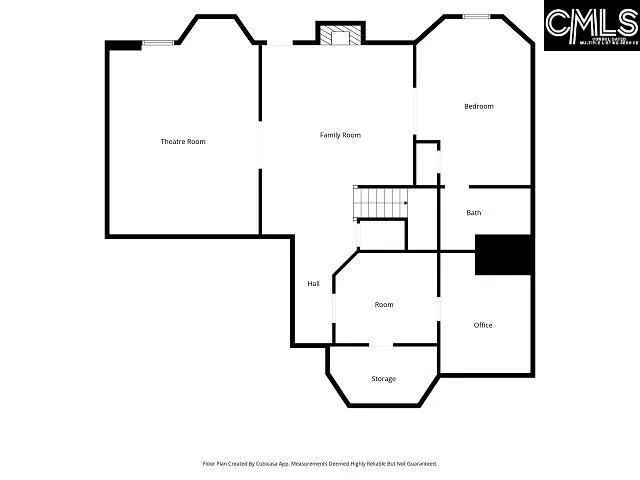
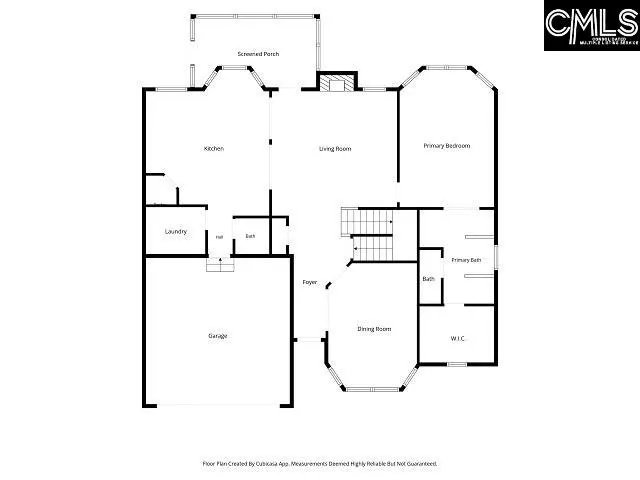
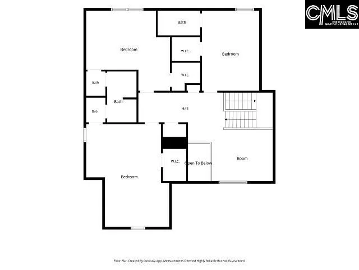
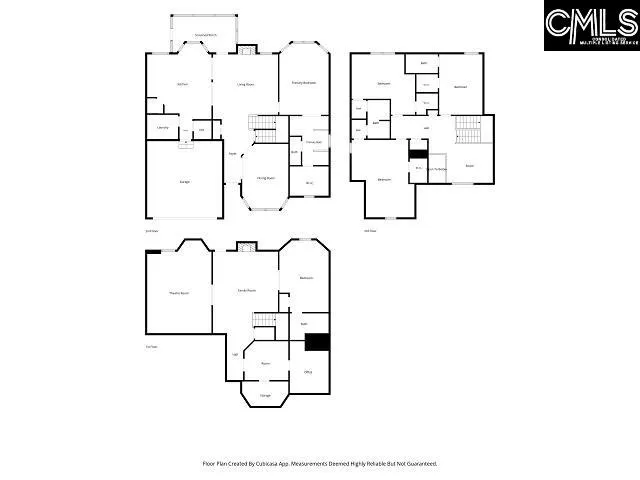
Welcome Home to 104 Saks Avenue located in the Lexington Heights Community!!If you're looking for a home that gives you space, flexibility, and room for everyone, this is the one you've been waiting for. This 5 bedroom, 4.5 bath home offers approximately 4,338 square feet of finished living space, including a fully finished walk out basement with an in law suite and dedicated office space.As you enter you are welcomed by a two story foyer with rich hardwood floors, detailed molding, soaring ceilings, and an abundance of natural light. The formal dining room features a bay window and coffered ceiling, creating an inviting space for holidays, dinner parties, and special occasions.The spacious living room is designed for both everyday living and entertaining, featuring beautiful coffered ceilings, an impressive stone fireplace with gas/wood-burning capability, and an open feel that connects seamlessly to the kitchen.At the center of the home is a kitchen that is truly made for gathering. You'll find marble countertops, a 5 burner gas range with vent hood, updated stainless steel appliances, farmhouse sink, walk-in pantry, abundant cabinetry, and an oversized Amish handcrafted island with plenty of room for everyone to gather. The eat in area provides the perfect spot for casual family meals while still keeping everyone connected to the heart of the home.The main level primary suite offers a private retreat with separate vanities, garden tub, walk in shower, tile flooring, and a large walk in closet complete with custom built ins.Upstairs, a versatile loft provides even more living space and could easily become a game room, playroom, second office, or additional sitting area. A private guest suite with its own full bathroom offers excellent privacy for visitors, while two additional bedrooms share a Jack and- ill bath with private vanities for each bedroom.And then there's the fully finished walk out basement!! The basement features an additional bedroom with an en-suite bathroom, a finished living area with its own fireplace, and a dedicated in law suite with bathroom that provides flexibility for extended family, guests, or multigenerational living. Disclaimer: C
| Elementary School | Middle School | High School |
|---|---|---|
| New Providence Elementary School | Beechwood Middle School | Lexington High School |
| Price History | |
|---|---|
| 7/16/2026 | Listed $580,000 |
General Features
| Sewer | Public |
|---|---|
| Heating | Central |
| Cooling | Central,Zoned |
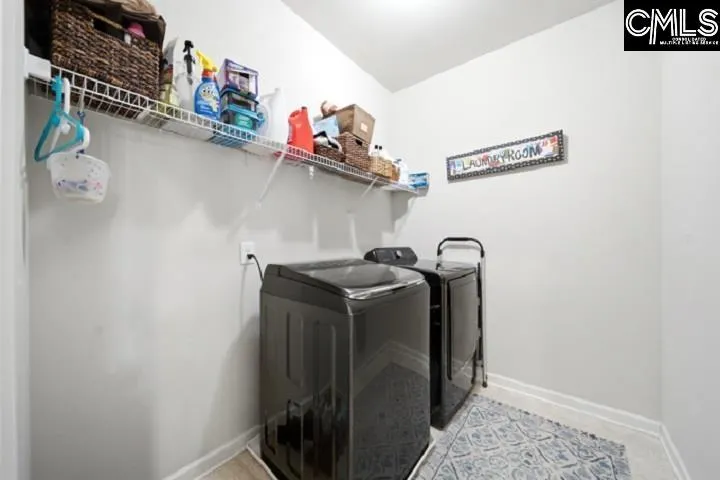
| Laundry Y/N | Electric,Heated Space,Kitchen |
| Water | Public |
| Garage | Garage Attached,Front Entry |
| Number of Garage Spaces | 2 |
| School District | Lexington One |
| Status | Active |
| Full Baths | 4 |
| Half Baths | 1 |
| Bathrooms | 5 |
| Subdivision | LEXINGTON HEIGHTS |
| Style | Traditional |
| County | Lexington |
| Miscellaneous | Built-ins,Panic Room,Sidewalk Community |
| Class | RESIDENTIAL |
| Type | Single Family |
| Lot Number | 29 |
| HOA Fee Includes | Common Area Maintenance,Road Maintenance,Sidewalk Maintenance,Street Light Maintenance,Green Areas |
| HOA Y/N | Yes |
| Status | ACTIVE |
| Subdivision | SC |
| Short Sale Y/N | No |
| Area | Lexington and surrounding area |
| Year Built | 2016 |
| Virtual Tour | https://player.vimeo.com/video/1210041824?byline=0&title=0&owner=0&name=0&logos=0&profile=0&profilepicture=0&vimeologo=0&portrait=0 |
| Directions | Follow I-20 W to SC-6 W/S Lake Dr. Take exit 55B from I-20 W Continue on SC-6 W/S Lake Dr. Take E Main St to Saks Ave Merge onto SC-6 W/S Lake Dr. Turn left onto E Main St Continue straight onto Old |
| High School | Lexington |
| City | Lexington |
| ASSN Fee | 75 |
| Middle School | Beechwood Middle School |
| Elementary School | New Providence |
| Price Per Sq Ft Total AG | 133.7 |
| Public Remarks | Welcome Home to 104 Saks Avenue located in the Lexington Heights Community!!If you're looking for a home that gives you space,flexibility,and room for everyone,this is the one you've been waiting for |
Interior Features
| Equipment | Dishwasher,Disposal,Dryer,Refrigerator,Washer,Stove Exhaust Vented Exte,Tankless H20,Gas Water Heater |
|---|---|
| Basement | Yes Basement |
| Kitchen | Bay Window,Eat In,Island,Pantry,Cabinets-Other,Cabinets-Painted,Recessed Lights,Countertops-Marble,Floors-EngineeredHardwood |
| Interior Features | Attic Storage,Ceiling Fan,Garage Opener,Smoke Detector,Attic Pull-Down Access,Attic Access |
| Fireplace | Insert,Electric |
| Master Bedroom | Bay Window,Double Vanity,French Doors,Tub-Garden,Bath-Private,Separate Shower,Closet-Walk in,Ceilings-High (over 9 Ft),Ceilings-Tray,Built-ins,Ceiling Fan,Closet-Private,Separate Water Closet,Floors- |
| Formal Dining Room | Bay Window,Molding,Floors-EngineeredHardwood,Ceilings â Coffered |
| Living Room | Fireplace,Molding,Ceiling Fan,Ceilings - Coffered,Floors-EngineeredHardwood |
| Beds | 5 |
| Stories | 3 |
| Range | Built-in,Gas |
| 3rd Bedroom | Double Vanity,Bath-Shared,Closet-Walk in,Tub-Shower,Ceilings-High (over 9 Ft),Ceilings-Vaulted,Bath-Jack & Jill Â,Ceiling Fan,Closet-Private,FROG (Requires Closet),Floors - Carpet,Floors - Vinyl |
| 4th Bedroom | Bath-Shared,Closet-Walk in,Tub-Shower,Ceilings-Vaulted,Bath-Jack & Jill Â,Ceiling Fan,Closet-Private,Floors - Carpet,Floors - Vinyl |
| 2nd Bedroom | Bath-Private,Closet-Walk in,Ceilings-Vaulted,Tub-Shower,Ceilings-High (over 9 Ft),Ceiling Fan,Closet-Private,Floors - Carpet,Floors - Vinyl |
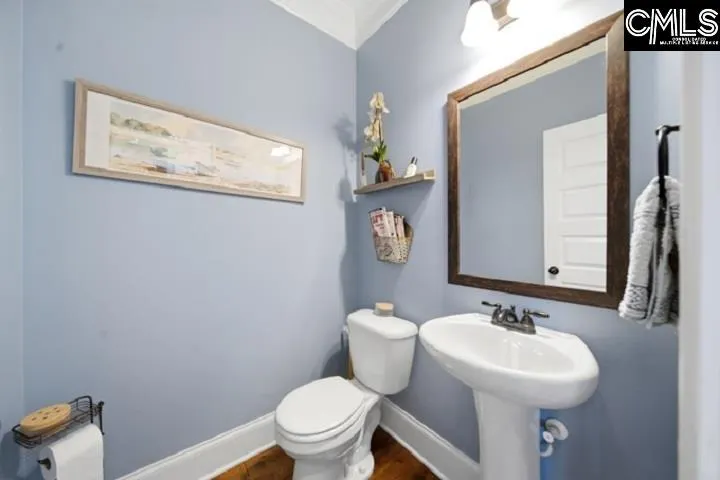
| Half Baths: Main | 1 |
| Full Baths: Main | 1 |
| Full Baths: Bsmt | 1 |
| Full Baths: 2nd | 2 |
| 5th Bedroom | French Doors,Bath-Private,Tub-Shower,Ceiling Fan,Closet-Private,Floors - Tile,Floors-Luxury Vinyl Plank |
Exterior Features
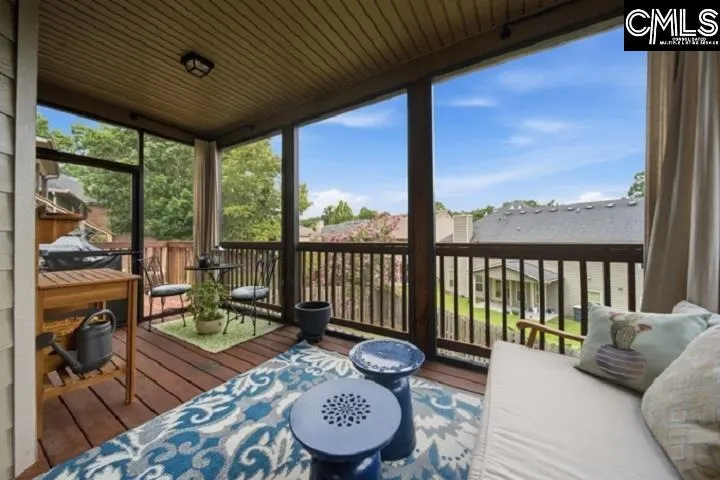
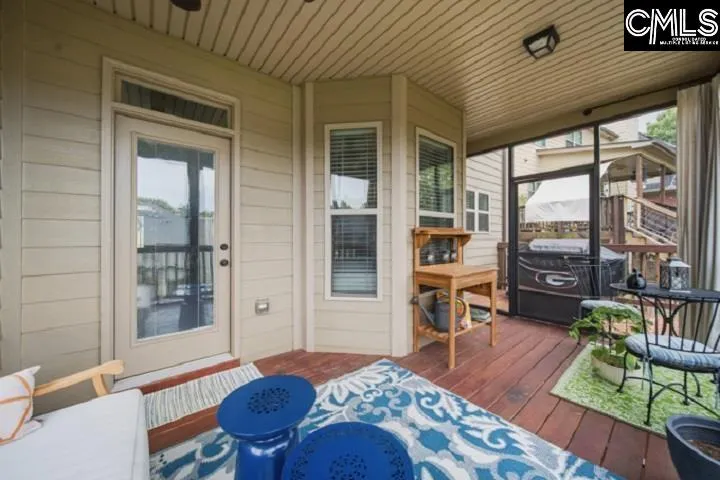
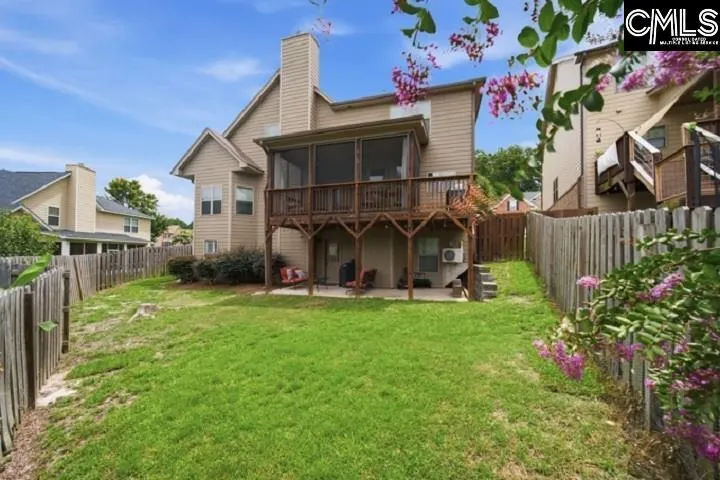
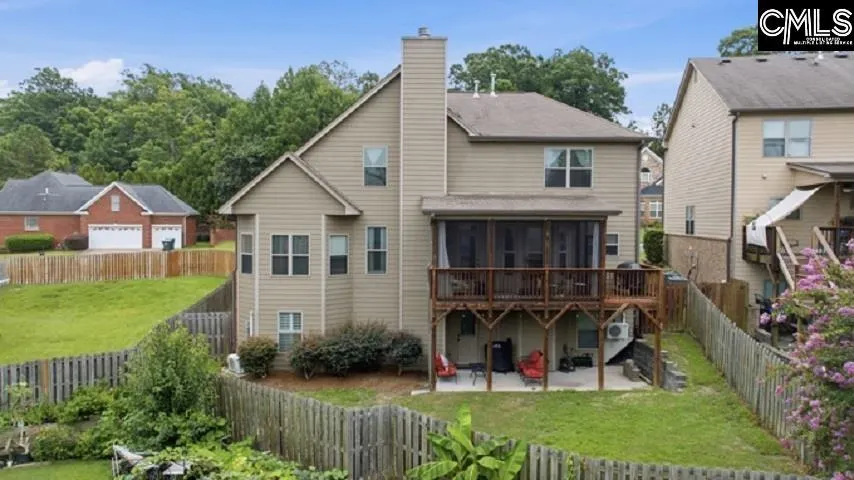
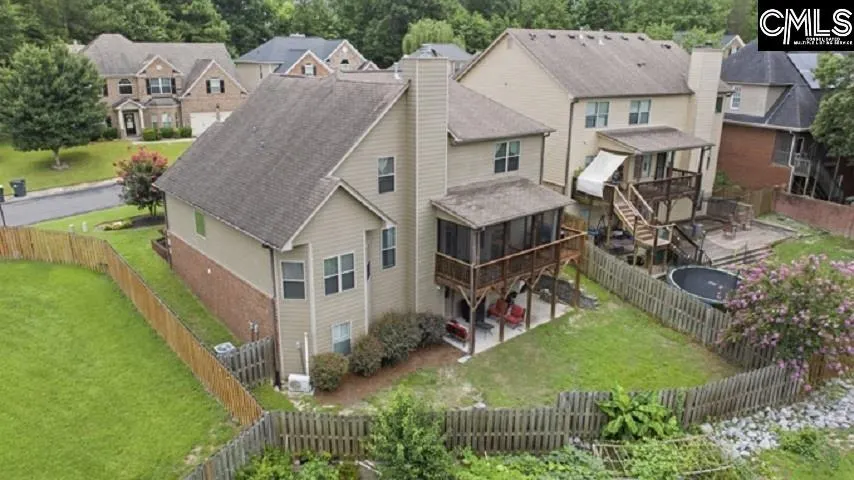
| Exterior | Sprinkler,Landscape Lighting,Gutters - Full,Back Porch - Covered,Back Porch - Screened |
|---|---|
| Foundation | Crawl Space |
| Pool | No |
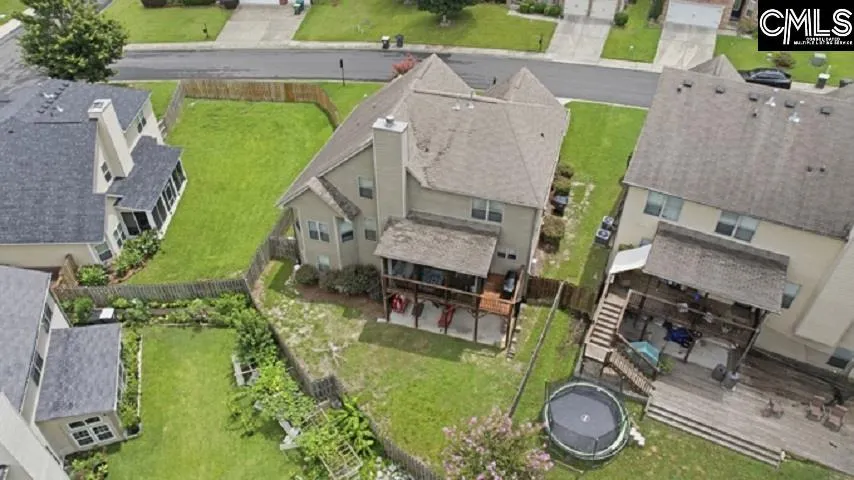
| Fencing | Full,Privacy Fence,Wood |
| Road Type | Paved |
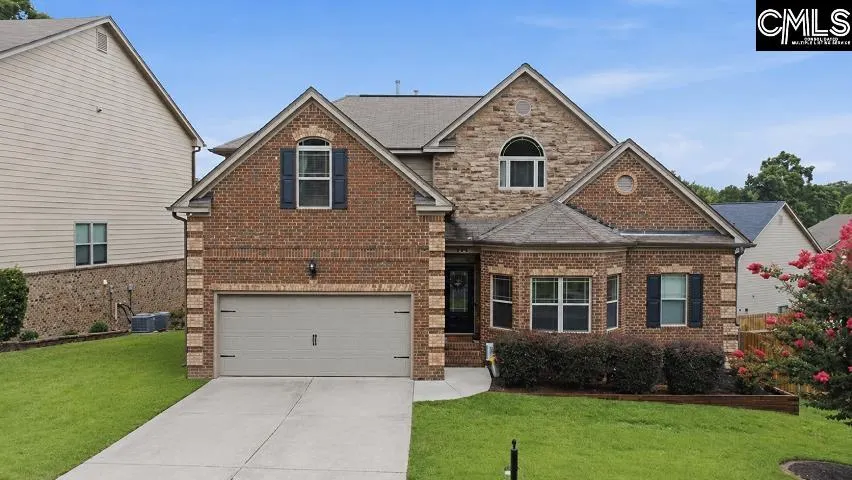
| Exterior Finish | Brick-Partial-AbvFound,Fiber Cement-Hardy Plank,Stone |
| Lot Size Area | 0.14 |
| Lot Size | 6,098 |
| Garage Level | Main |
Amenities
- Foreclosure
- Views
- Short Sale
- New Construction
- Adult 55+
- Lease To Own
- No HOA Fees
- Furnished
- Primary On Main
- Air Conditioning
- Seller Finance
- Green
- Fixer Upper
- Horse
- Golf
- Fireplace
- Deck
- Garage
- Basement
- Pool
Property vs Single Family Average in 29072
Price
Year Built
Visits
 The data relating to real estate for sale on this web site comes in part from the South Carolina - CML Consolidated Multiple Listings. Real estate listings held by brokerage firms other than Team Lewis are marked with the IDX logo.
All information deemed reliable but not guaranteed and should be independently verified. All properties are subject to prior sale, change or withdrawal. Neither listing broker(s) nor Team Lewis shall be responsible for any typographical errors, misinformation, misprints
The data relating to real estate for sale on this web site comes in part from the South Carolina - CML Consolidated Multiple Listings. Real estate listings held by brokerage firms other than Team Lewis are marked with the IDX logo.
All information deemed reliable but not guaranteed and should be independently verified. All properties are subject to prior sale, change or withdrawal. Neither listing broker(s) nor Team Lewis shall be responsible for any typographical errors, misinformation, misprints
