
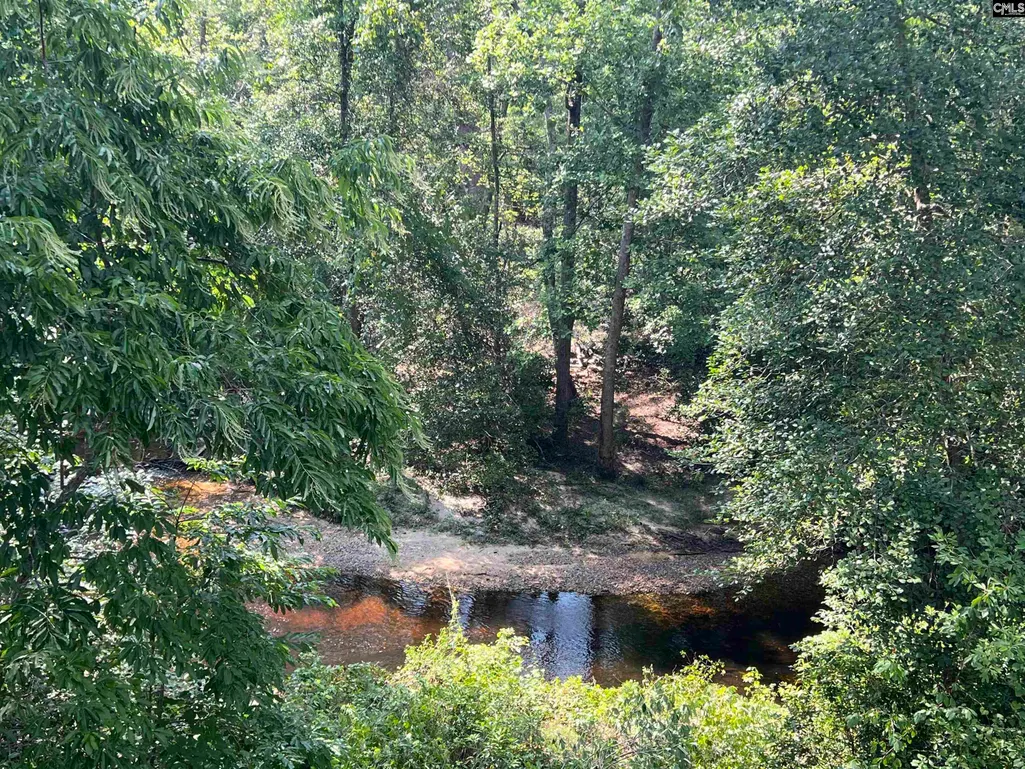
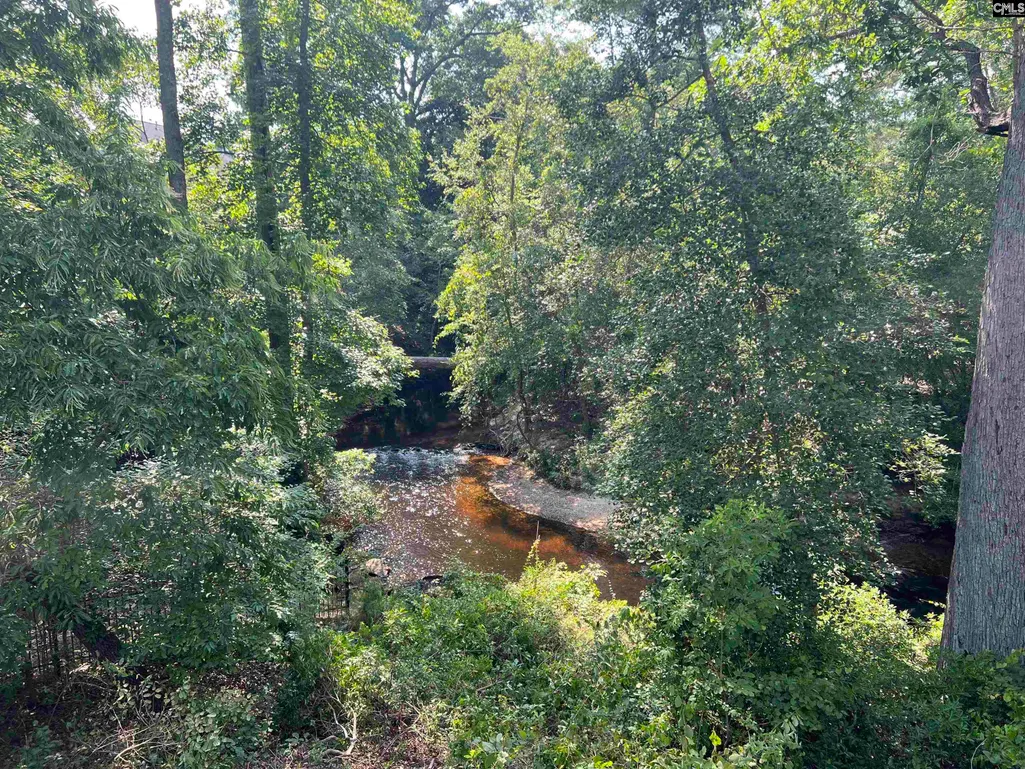
Water Views
Address
127 Brooklet Drive, Lexington, SC
Price
$ 749,999
Property Attributes
- MLS#612077
- TypeSingle Family
- Listing Status Active
- CountyLEXINGTON
- CityLexington
- AreaLexington and surrounding area
- NeighborhoodLaurel Falls
- Zip29072
- StyleContemporary
- Year Built2011
- Price$ 749,999
- Bedrooms6
- Full Bathrooms5
- Half Bathrooms0
- Sqr Footage5880
- Lot Size0.5 Acres
Data Source:
Consolidated Multiple Listing Service (CMLS)
Property Description
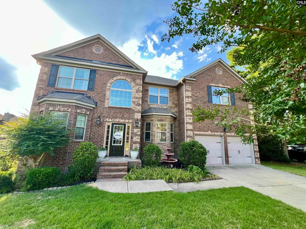
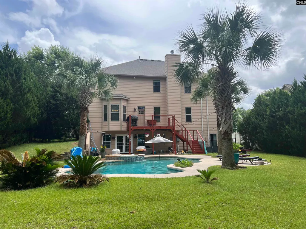
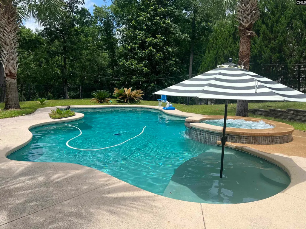
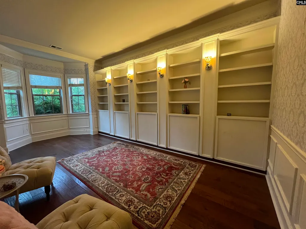
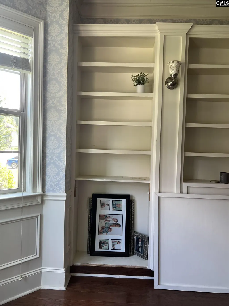
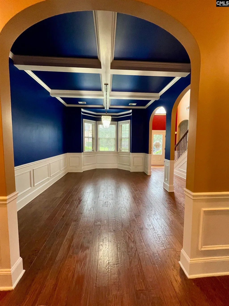
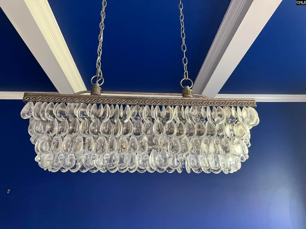
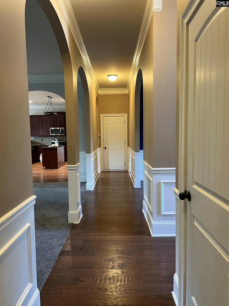
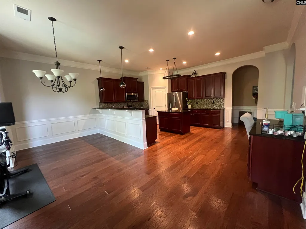
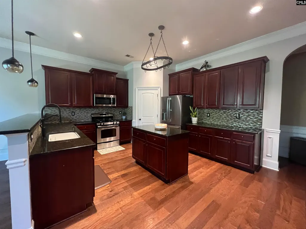
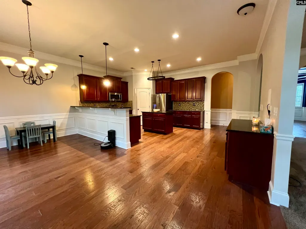
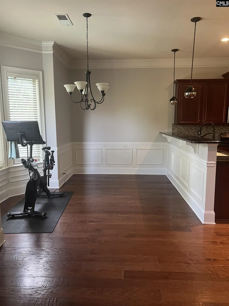
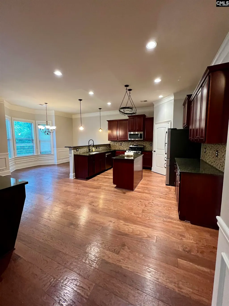
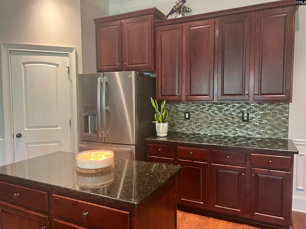
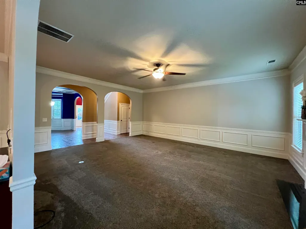
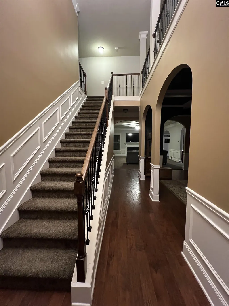
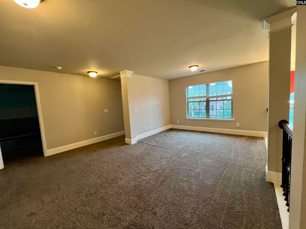
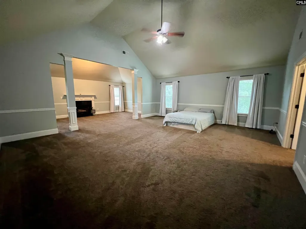
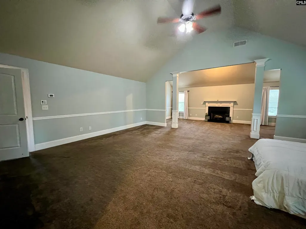
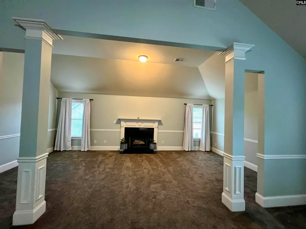
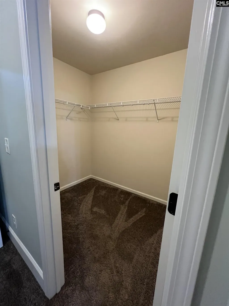
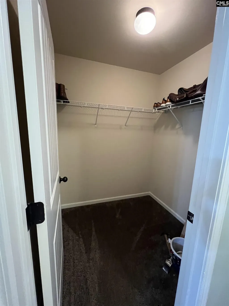
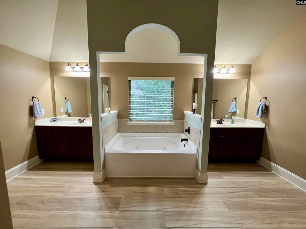
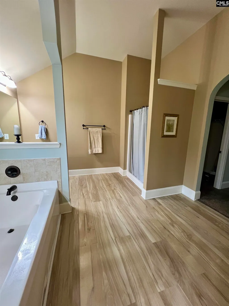
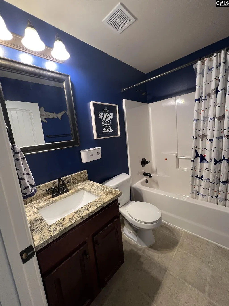
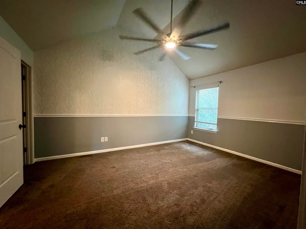
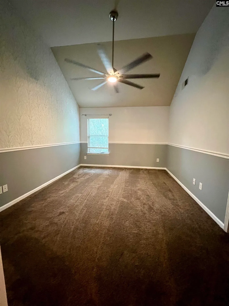
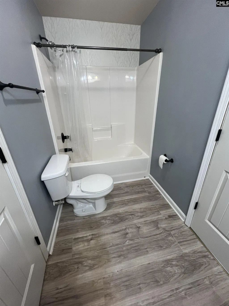
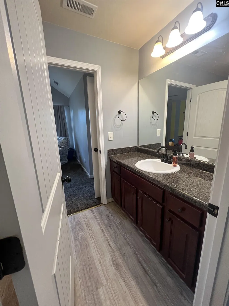
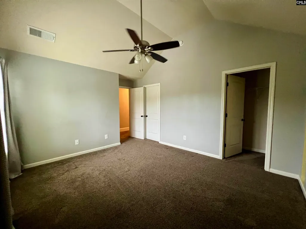
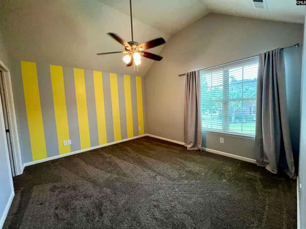
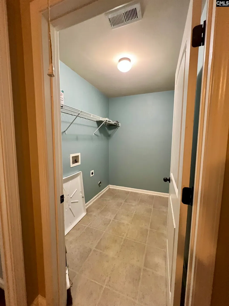
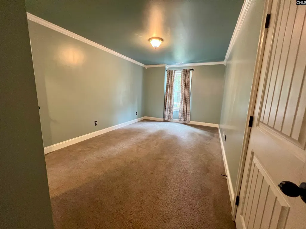
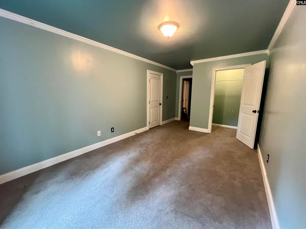
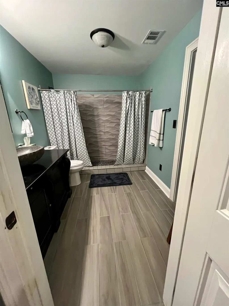
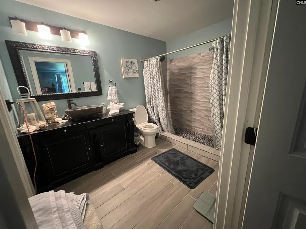
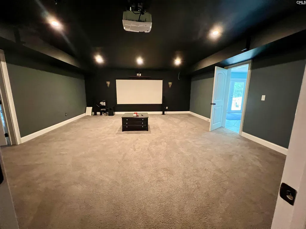
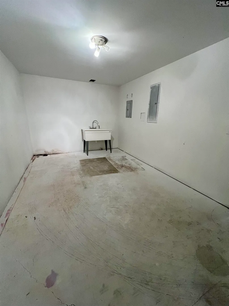
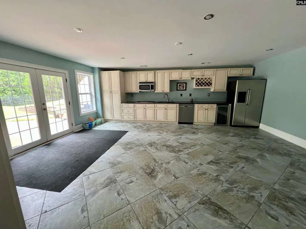
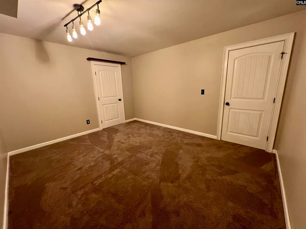
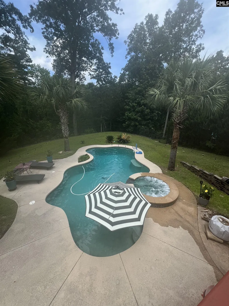
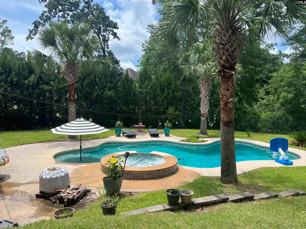
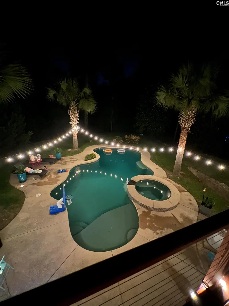
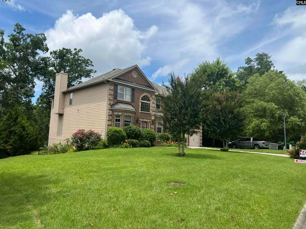
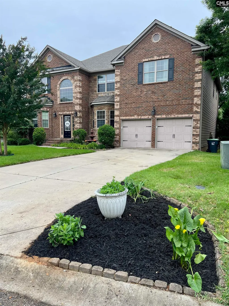
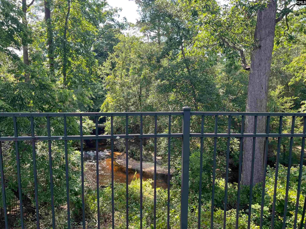
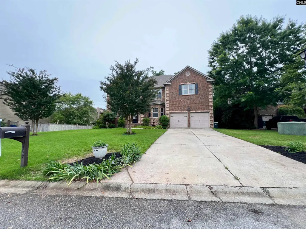
This move in ready home has it all! With bedrooms on every floor, it provides privacy and easy accessibility; perfect for those needing extra living area. The completely finished basement is perfect for an in-law suite or college student. The daylight basement includes one bedroom and large bath, storage room, movie room, office/bonus room and large kitchen with stainless steel dishwasher, stove, microwave and refridgerator. Its french doors open out onto the fully fenced in backyard which includes a gorgeous gunite salt water pool and hot tub. The property extends all the way down to 12 mile creek and the back deck offers great views of trees and the creek. The house includes a beautiful office with built in shelving and storage, formal dining room with coffered ceiling, hardwood floors and arched ways that flow into a large kitchen with all stainless appliances and walk-in pantry. There is also a dining area in the kitchen. The master bedroom is HUGE and has a gas fireplace in its own sitting area. The master bath offers a Jacuzzi tub and his and her sinks. There are also two large walk-in closets in the master. There is a dedicated laundry room upstairs, which is very convenient for the four upstairs bedrooms. The home is only mins from downtown Lexington or I-20 and is part of the desirable Lexington 1 school system. Near Gibson Pond Park and American Leadership Academy (K-12 charter school). New roof, pool heater, and AC units in 2022. Disclaimer: CMLS has not reviewed and, therefore, does not endorse vendors who may appear in listings.
| Middle School | High School |
|---|---|
| Pleasant Hill Middle School | Lexington High School |
| Price History | |
|---|---|
| 7/1/2025 | Listed $839,999 |
| 1/5/2026 | 5$799,999 |
| 4/18/2026 | 4$769,999 |
| 5/27/2026 | 3$749,999 |
General Features
| Sewer | Public |
|---|---|
| Heating | Gas 2nd Lvl |
| Cooling | Central,Multiple Units |
| Laundry Y/N | Heated Space |
| Water | Public |
| Garage | Garage Attached,Front Entry |
| Number of Garage Spaces | 2 |
| School District | Lexington One |
| Status | Active |
| Full Baths | 5 |
| Bathrooms | 5 |
| Subdivision | LAUREL FALLS |
| Style | Contemporary |
| County | Lexington |
| Miscellaneous | Satellite Dish,Built-ins |
| Class | RESIDENTIAL |
| Type | Single Family |
| Other Rooms | Bonus-Unfinished,Library,Media Room,Office,Loft |
| Location | On Water |
| HOA Fee Includes | Common Area Maintenance,Road Maintenance |
| HOA Y/N | Yes |
| Status | ACTIVE |
| Subdivision | SC |
| Area | Lexington and surrounding area |
| Year Built | 2011 |
| Directions | right onto Gibson Rd and then a right onto Brooklet Dr |
| High School | Lexington |
| City | Lexington |
| Elementary School | Yes |
| Middle School | Pleasant Hill |
| Elementary School | Lexington |
| Price Per Sq Ft Total AG | 127.55 |
| Public Remarks | This move in ready home has it all! With bedrooms on every floor,it provides privacy and easy accessibility; perfect for those needing extra living area. The completely finished basement is perfect f |
Interior Features
| Equipment | Dishwasher,Disposal,Refrigerator,Microwave Above Stove |
|---|---|
| Basement | Yes Basement |
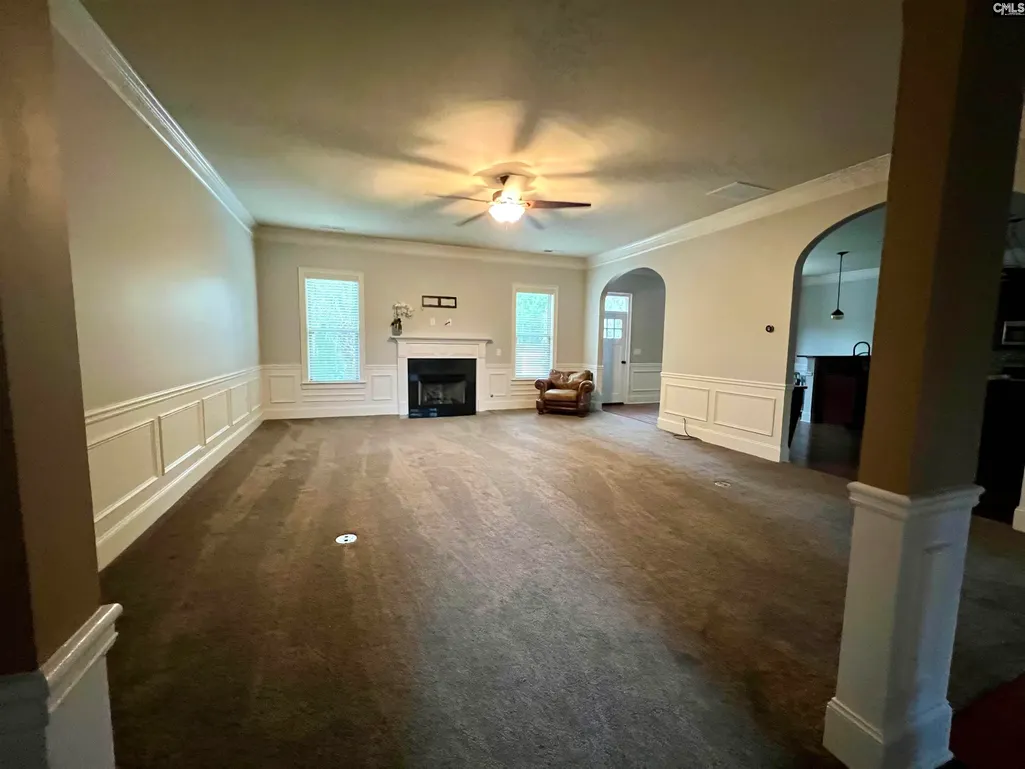
| Great Room | Fireplace,Floors - Carpet |
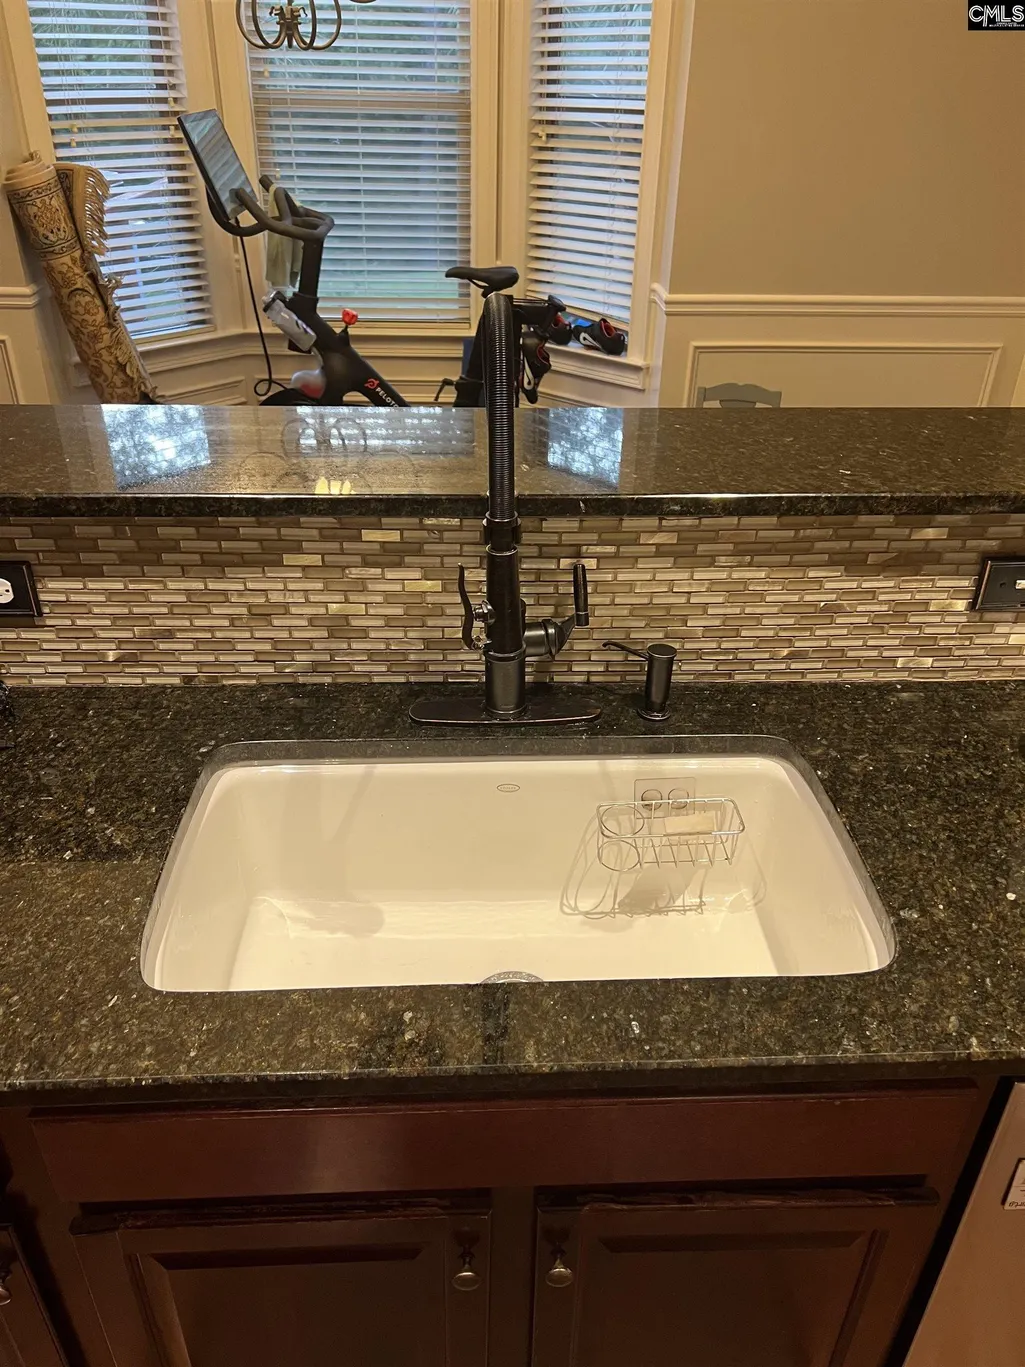
| Kitchen | Bar,Floors-Hardwood,Island,Nook,Pantry,Counter Tops-Granite,Backsplash-Tiled,Recessed Lights |
| Interior Features | Attic Storage,BookCase,Intercom,Security System-Leased,Smoke Detector,Attic Pull-Down Access |
| Fireplace | Gas Log-Propane |
| Master Bedroom | Ceilings-Cathedral,Double Vanity,Fireplace,Closet-His & Her,Bath-Private,Separate Shower,Sitting Room,Closet-Walk in,Ceilings-Vaulted,Ceiling Fan,Floors - Carpet,Tub-Free Standing |
| Formal Dining Room | Bay Window,Floors-Hardwood,Ceilings â Coffered |
| Living Room | Bay Window,Floors-Hardwood |
| Beds | 6 |
| Stories | 3 |
| Range | Free-standing,Gas,Self Clean |
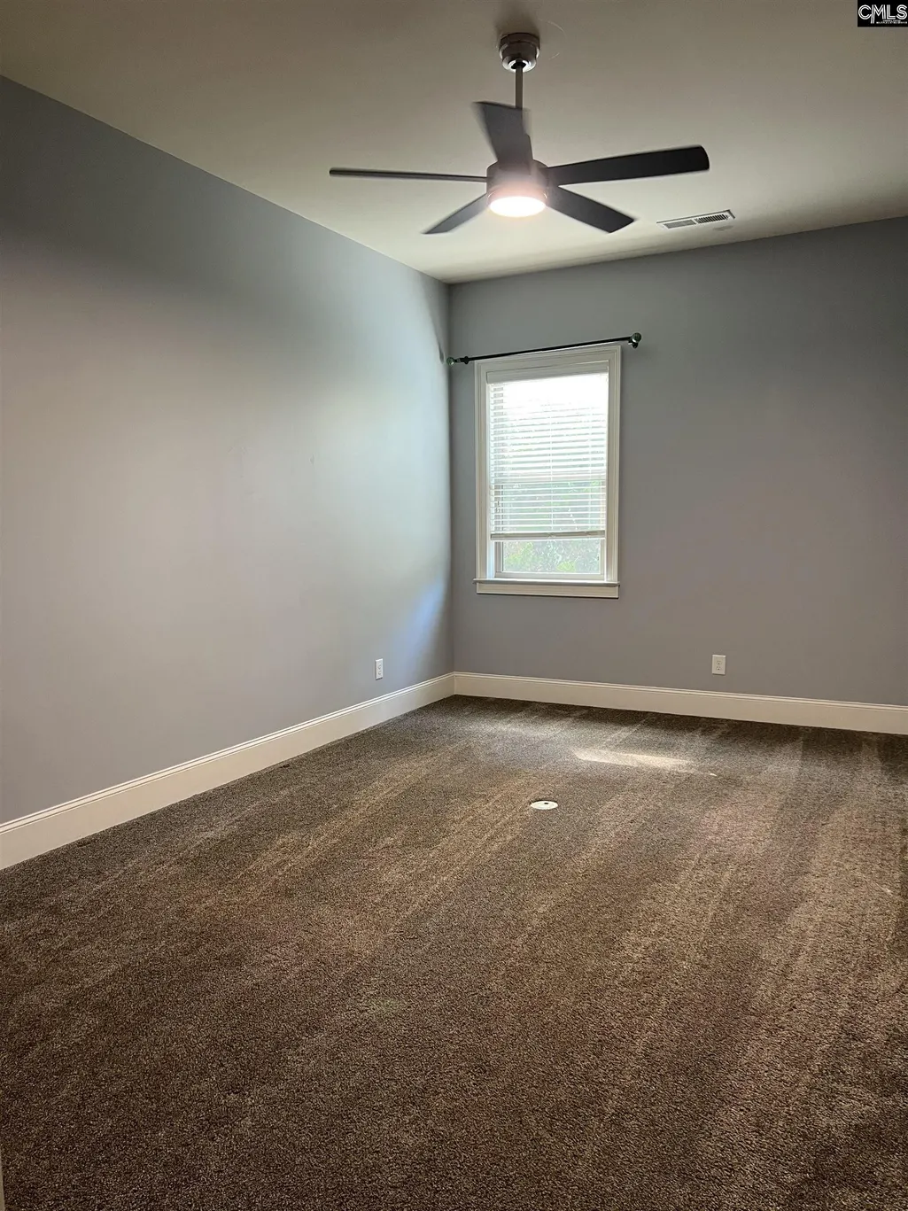
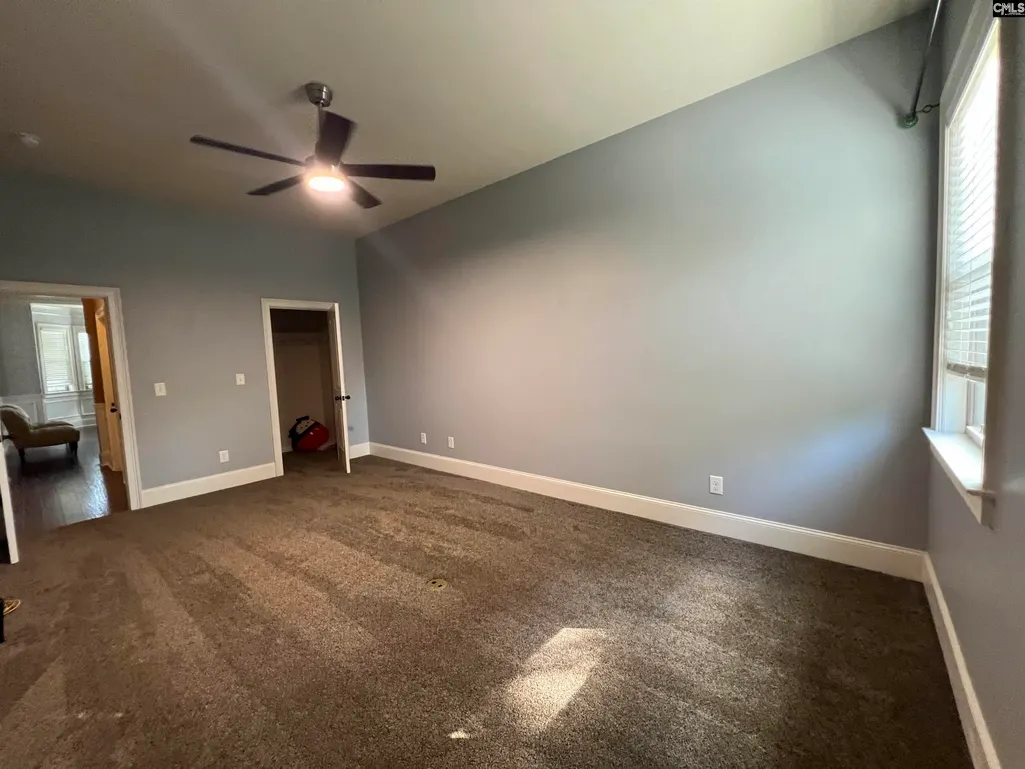
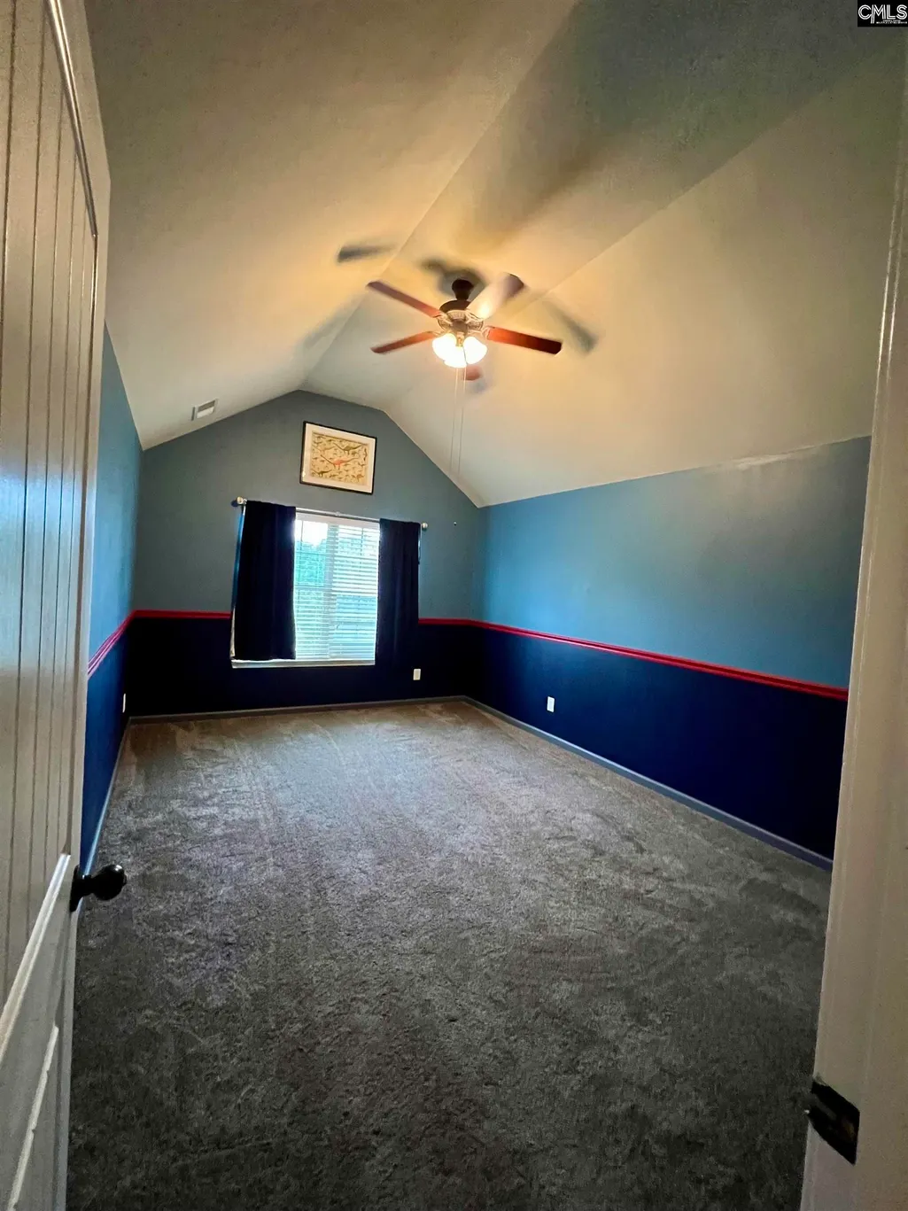
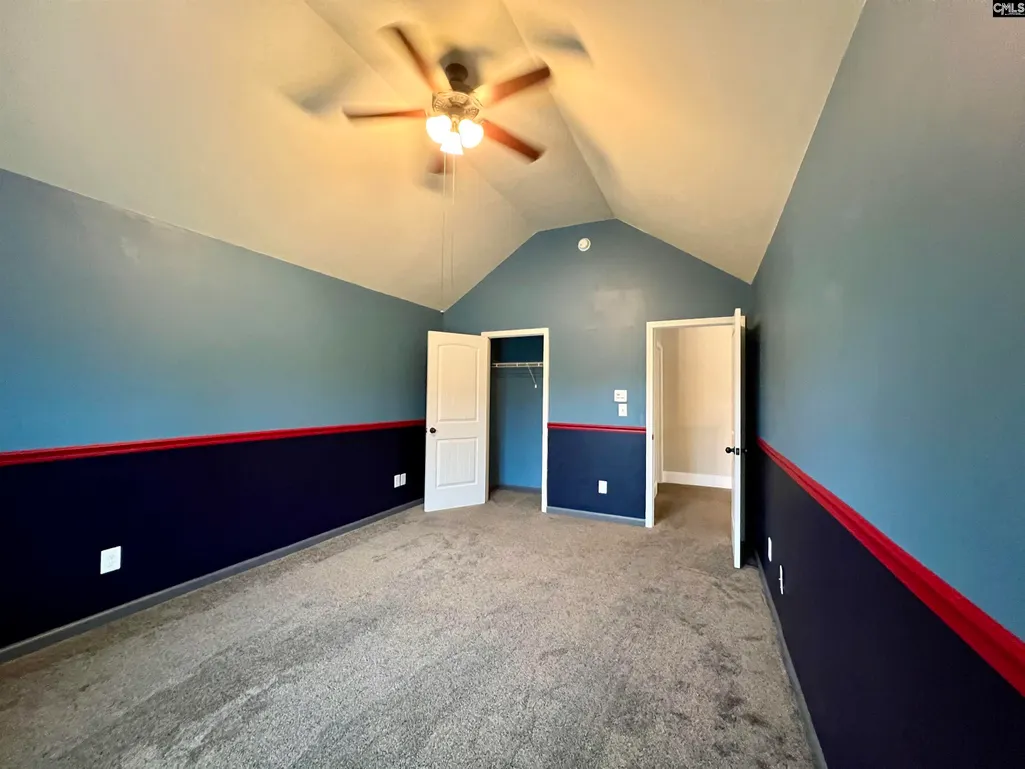
| 3rd Bedroom | Closet-Walk in,Ceilings-High (over 9 Ft),Ceiling Fan,Floors - Carpet |
| 4th Bedroom | Closet-Walk in,Ceilings-High (over 9 Ft),Bath-Jack & Jill Â,Floors - Carpet |
| 2nd Bedroom | Closet-Walk in,Floors - Carpet |
| Lower Level | Finished |
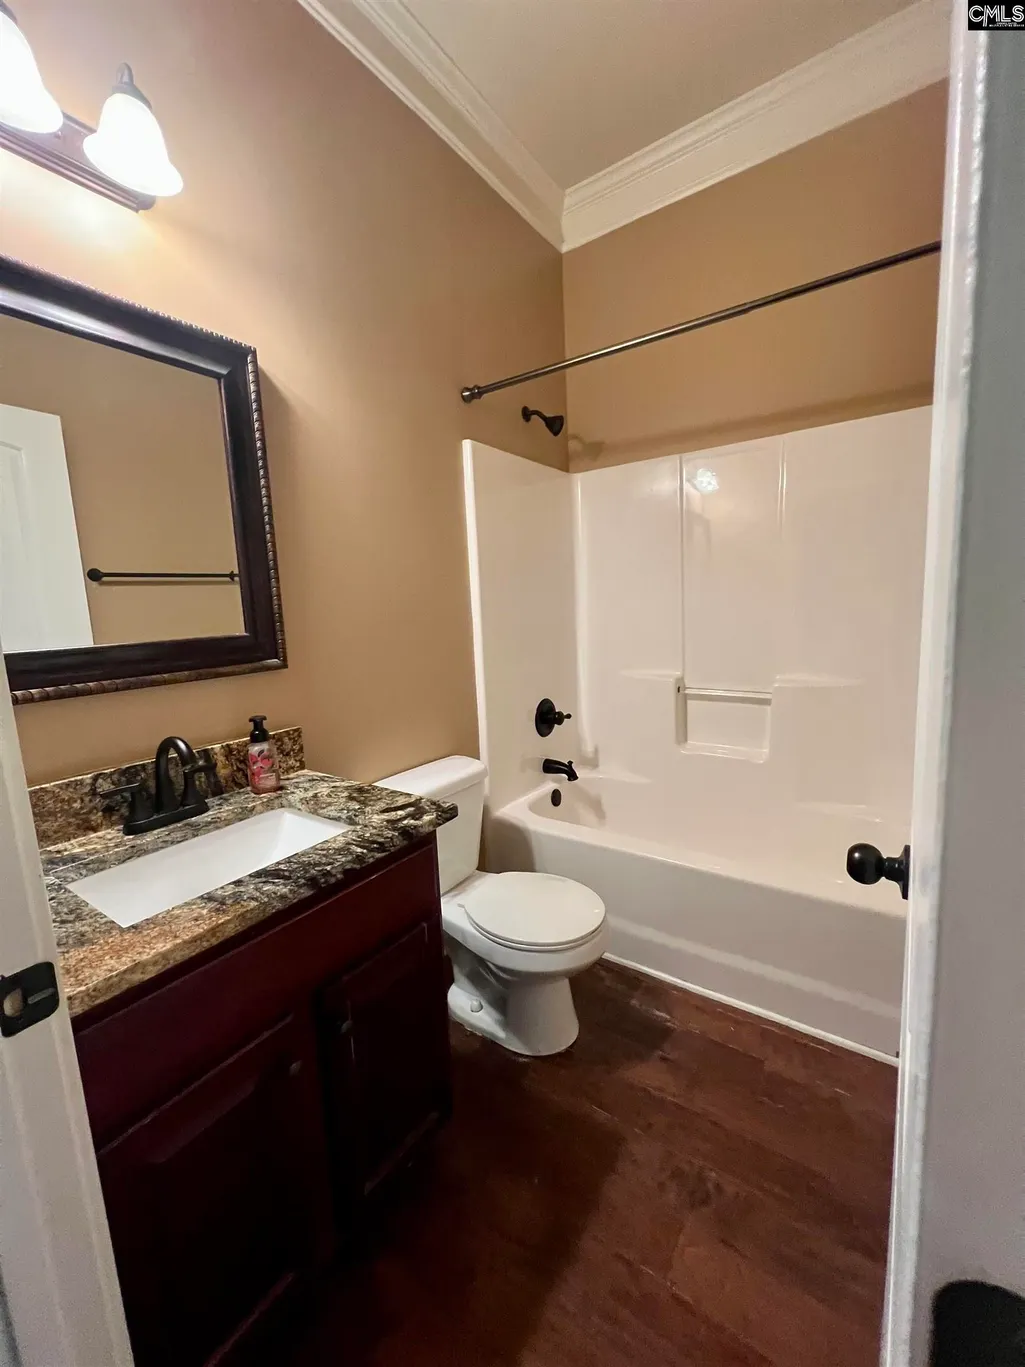
| Full Baths: Main | 1 |
| Full Baths: Bsmt | 1 |
| Full Baths: 2nd | 3 |
| Formal Living Room | Floors - Carpet |
| 6th Bedroom | Bath-Private,Closet-Walk in,Floors - Carpet |
| 5th Bedroom | Closet-Walk in,Ceilings-High (over 9 Ft),Bath-Jack & Jill Â,Ceiling Fan,Floors - Carpet |
Exterior Features
| Exterior | Deck,Hot Tub,Patio,Sprinkler,Gutters - Full |
|---|---|
| Foundation | Crawl Space |
| Pool | Yes |
| Fencing | Rear Only Aluminum |
| Parking Spaces | 2 |
| Pool Type | Inground-Gunite Pool |
| Road Type | Private Maintenance |
| Exterior Finish | Brick-Partial-AbvFound,Fiber Cement-Hardy Plank |
| Lot Size Area | 0.5 |
| Garage Level | Main |
| Water Frontage Type | Creek |
Amenities
- Foreclosure
- Views
- Short Sale
- New Construction
- Adult 55+
- Lease To Own
- No HOA Fees
- Furnished
- Primary On Main
- Air Conditioning
- Seller Finance
- Green
- Fixer Upper
- Horse
- Golf
- Fireplace
- Deck
- Garage
- Basement
- Pool
Property vs Single Family Average in 29072
Price
Year Built
Visits
 The data relating to real estate for sale on this web site comes in part from the South Carolina - CML Consolidated Multiple Listings. Real estate listings held by brokerage firms other than Team Lewis are marked with the IDX logo.
All information deemed reliable but not guaranteed and should be independently verified. All properties are subject to prior sale, change or withdrawal. Neither listing broker(s) nor Team Lewis shall be responsible for any typographical errors, misinformation, misprints
The data relating to real estate for sale on this web site comes in part from the South Carolina - CML Consolidated Multiple Listings. Real estate listings held by brokerage firms other than Team Lewis are marked with the IDX logo.
All information deemed reliable but not guaranteed and should be independently verified. All properties are subject to prior sale, change or withdrawal. Neither listing broker(s) nor Team Lewis shall be responsible for any typographical errors, misinformation, misprints
