
Views - New Construction - Primary on Main - Eco Friendly

Address
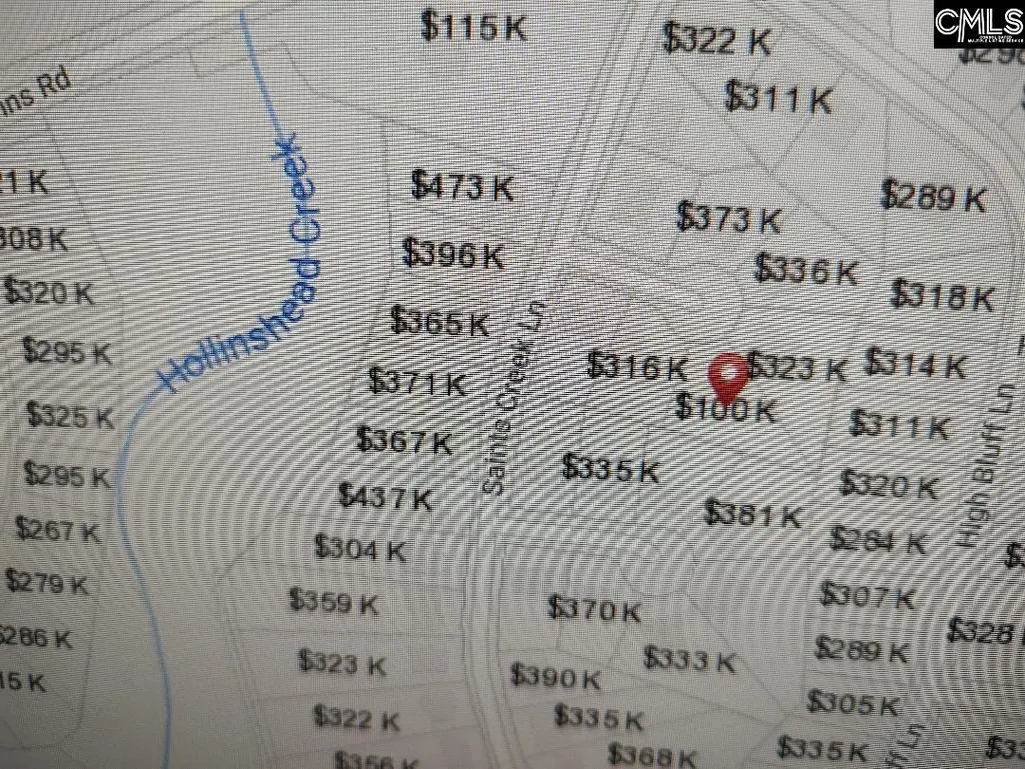
10 Saints Creek Place, Irmo, SC
Price
$ 410,000
Property Attributes
- MLS#608932
- TypeSingle Family
- Listing Status Active
- CountyRICHLAND
- CityIrmo
- AreaIrmo-St Andrews-Ballentine
- NeighborhoodSt Johns Place
- Zip29063
- StyleTraditional
- Year Built2025
- Price$ 410,000
- Bedrooms5
- Full Bathrooms3
- Half Bathrooms1
- Sqr Footage2621
- Lot Size0.39 Acres
Data Source:
Consolidated Multiple Listing Service (CMLS)
Property Description
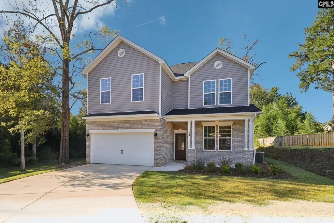
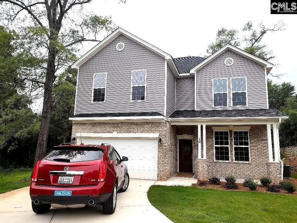
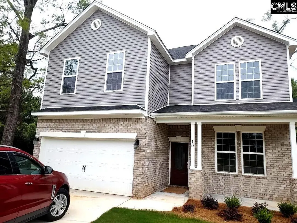
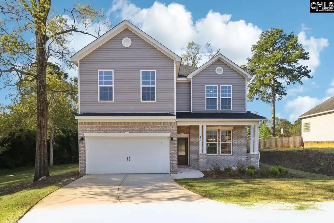
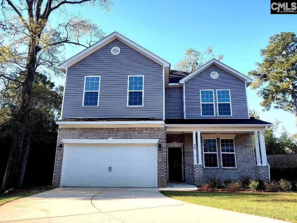
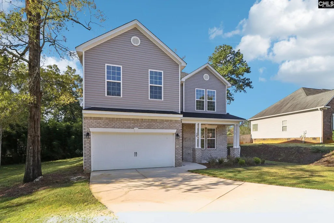
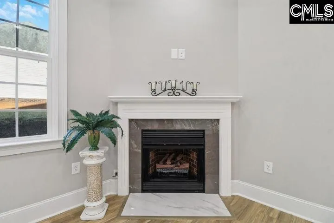
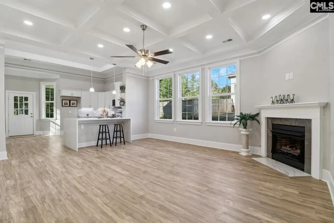
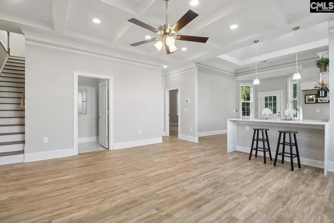
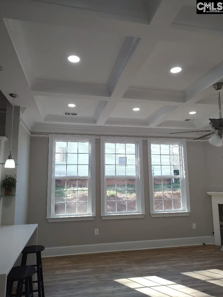
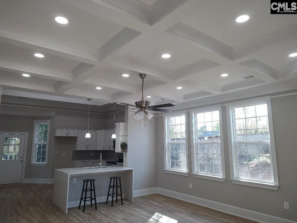
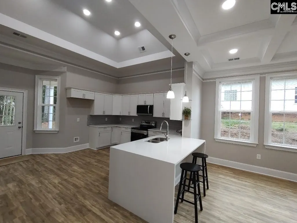
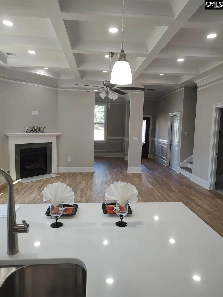
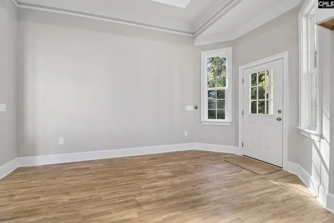
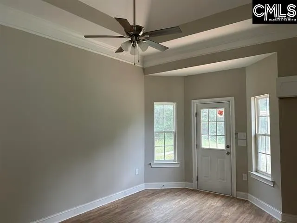
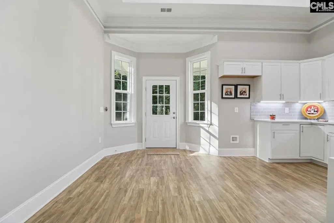
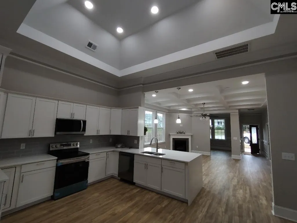
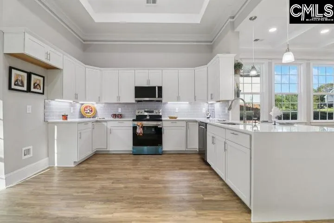
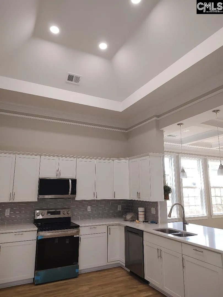
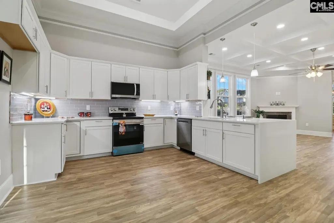
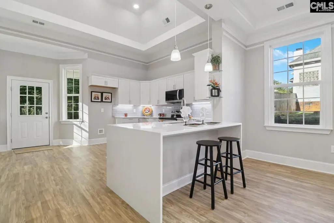
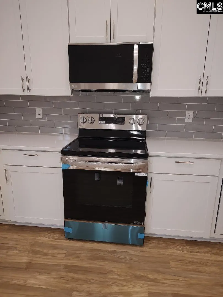
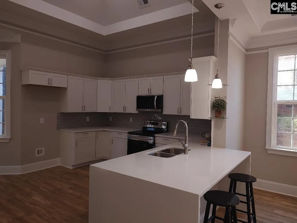
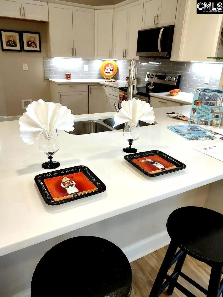
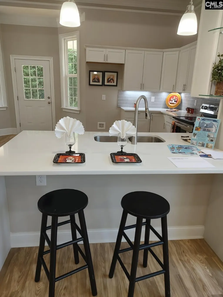
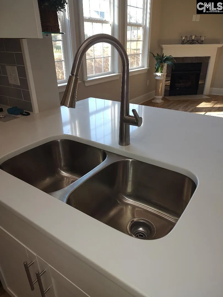
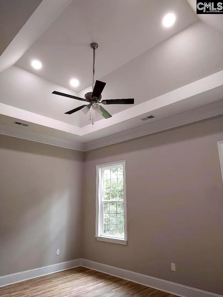
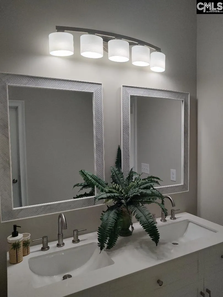
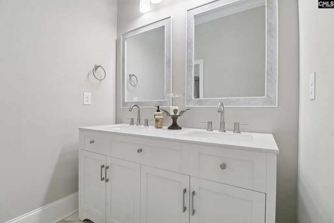
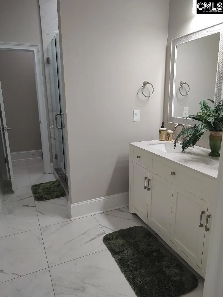
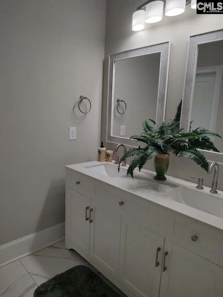
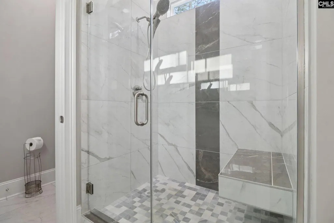
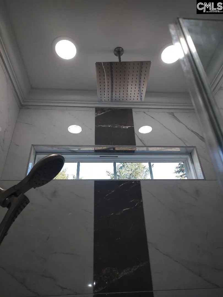
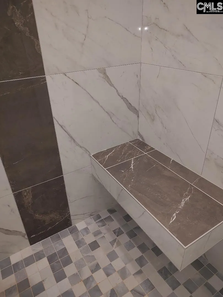
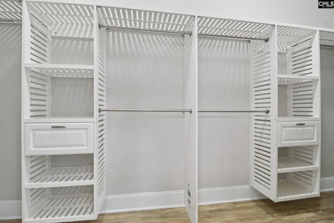
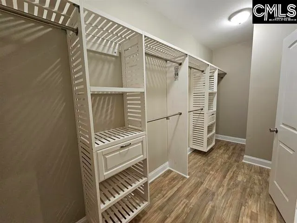
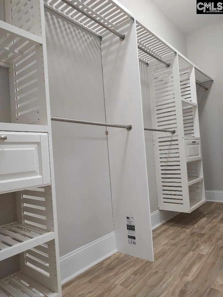
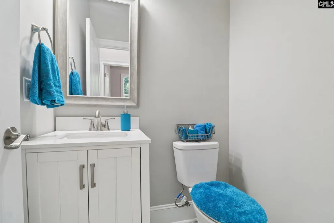
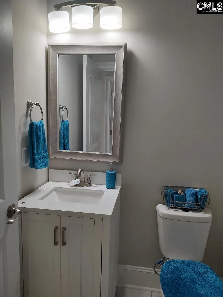
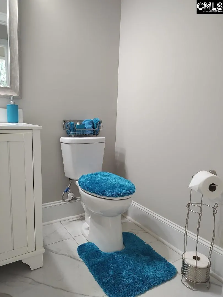
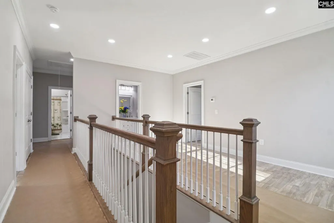
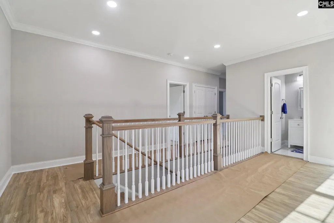
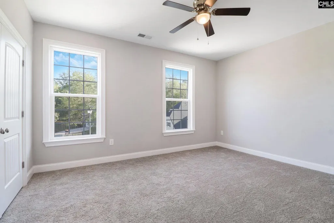
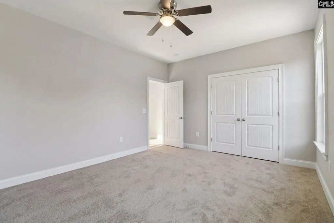
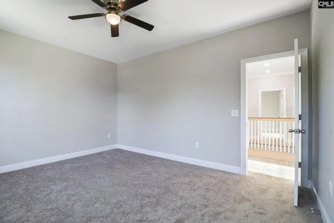
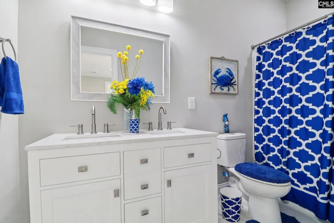
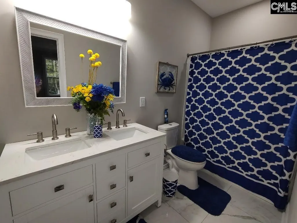
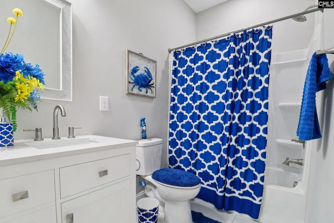
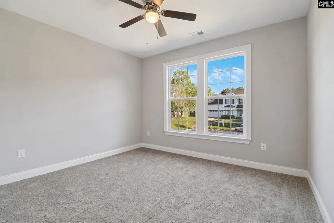
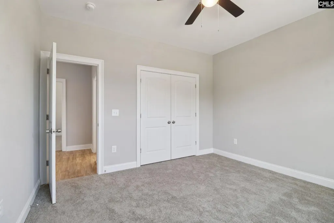
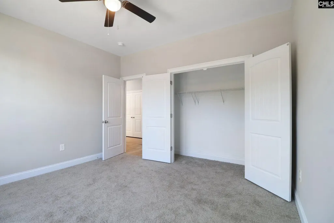
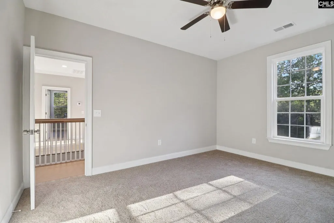
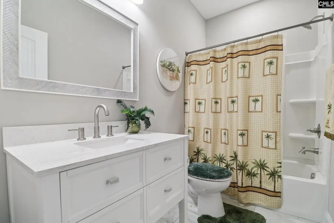
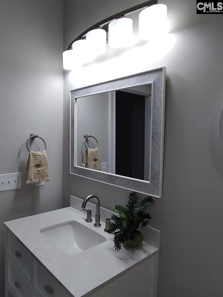
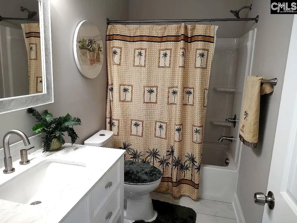
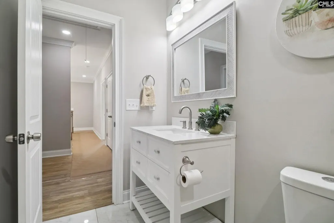
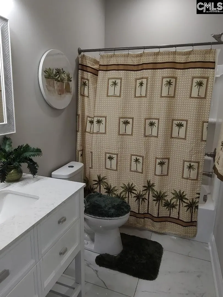
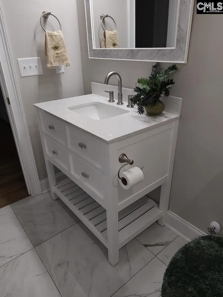
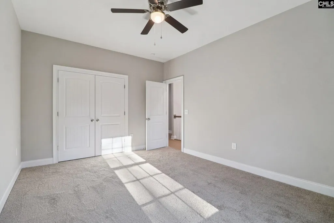
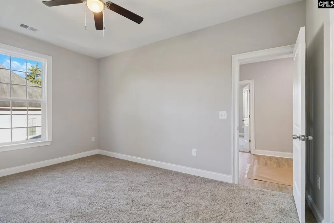
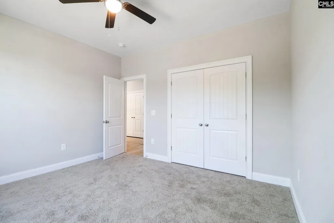
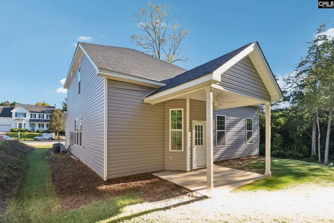
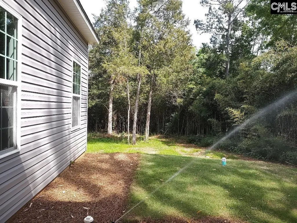
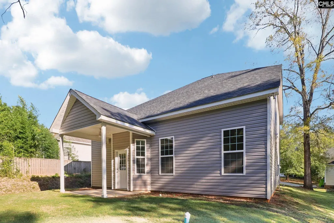
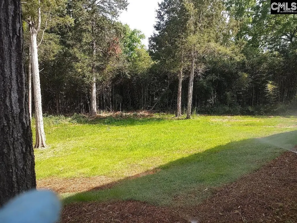
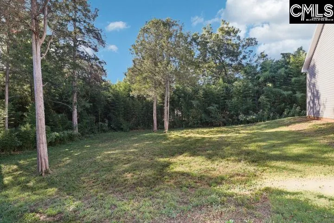
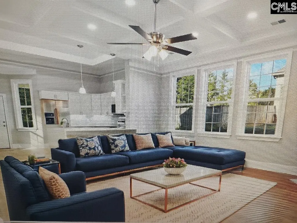
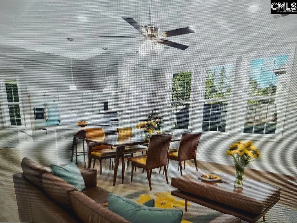
Brand new home in established subdivision. Rare find and no expense was spared. No words will describe it, must see to believe all features included. This house is an eclectic blend of charm, elegance and practicality. 5 bedroom, 3.5 baths. Home features an open floor plan with sensational Eat-in Kitchen that has tons of cabinet space, plenty of counter top prep area, bay window with the view of your back yard and extended counter top for your family breakfast together. Cathedral ceilings in the great room add to the open and airy feeling of this home. An oversized great room has vaulted ceilings and a gas fireplace. Master on Main level features large walk-in closet, and well-appointed master bath with double vanity, separate modern style shower, and private water closet. Upstairs are 4 large bedrooms and 2 full bath. An inviting back yard with lots of greenery around and ample space if you would like to have a fruit trees or private pool or tennis court will allow you to have it. Sodded yards with sprinkler and irrigation. Energy saving features, thankless water heater, modern appliances and lighting. This charming home has tons of curb appeal, amazing storage space including attic access and is ready for the lucky new homeowner. Location is perfect, too. Only 10 minutes to Interstate 26, with easy access to downtown of Columbia and close by Harbison Blvd. with Columbiana Mall shopping, restaurants, fitness clubs and Parkridge hospital. Disclaimer: CMLS has not reviewed and, therefore, does not endorse vendors who may appear in listings.
| Elementary School | Middle School | High School |
|---|---|---|
| Oak Pointe Elementary School | Dutch Fork Middle School | Dutch Fork High School |
| Price History | |
|---|---|
| 5/19/2025 | Listed $460,000 |
| 6/18/2025 | 1$459,900 |
| 6/30/2025 | 1$459,800 |
| 7/15/2025 | 1$459,700 |
| 7/25/2025 | 1$455,700 |
| 9/7/2025 | 2$450,000 |
| 10/31/2025 | 2$445,000 |
| 2/2/2026 | 2$440,000 |
| 3/27/2026 | 2$435,000 |
| 5/13/2026 | 2$430,000 |
| 6/16/2026 | 2$425,000 |
| 6/25/2026 | 2$420,000 |
| 7/19/2026 | 3$410,000 |
General Features
| Sewer | Public |
|---|---|
| Heating | Central |
| Cooling | Central |
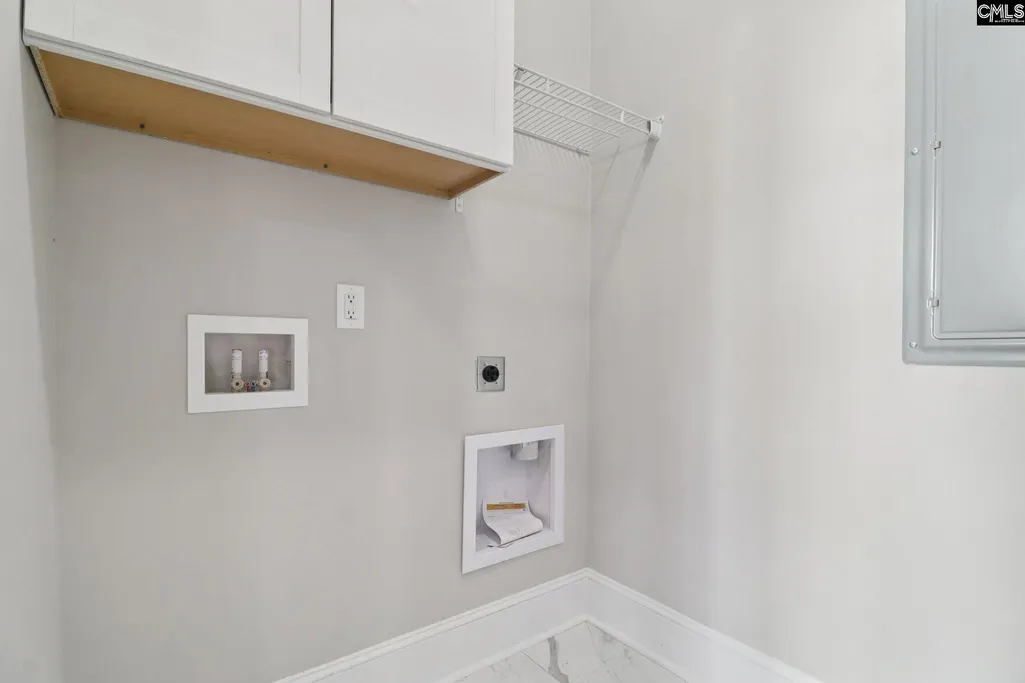
| Laundry Y/N | Utility Room |
| Water | Public |
| Garage | Garage Attached,Front Entry |
| Number of Garage Spaces | 2 |
| Energy | Storm Doors,Storm Windows,Thermopane |
| School District | Lexington/Richland Five |
| Status | Active |
| Full Baths | 3 |
| Half Baths | 1 |
| Bathrooms | 4 |
| Subdivision | ST JOHNS PLACE |
| Style | Traditional |
| County | Richland |
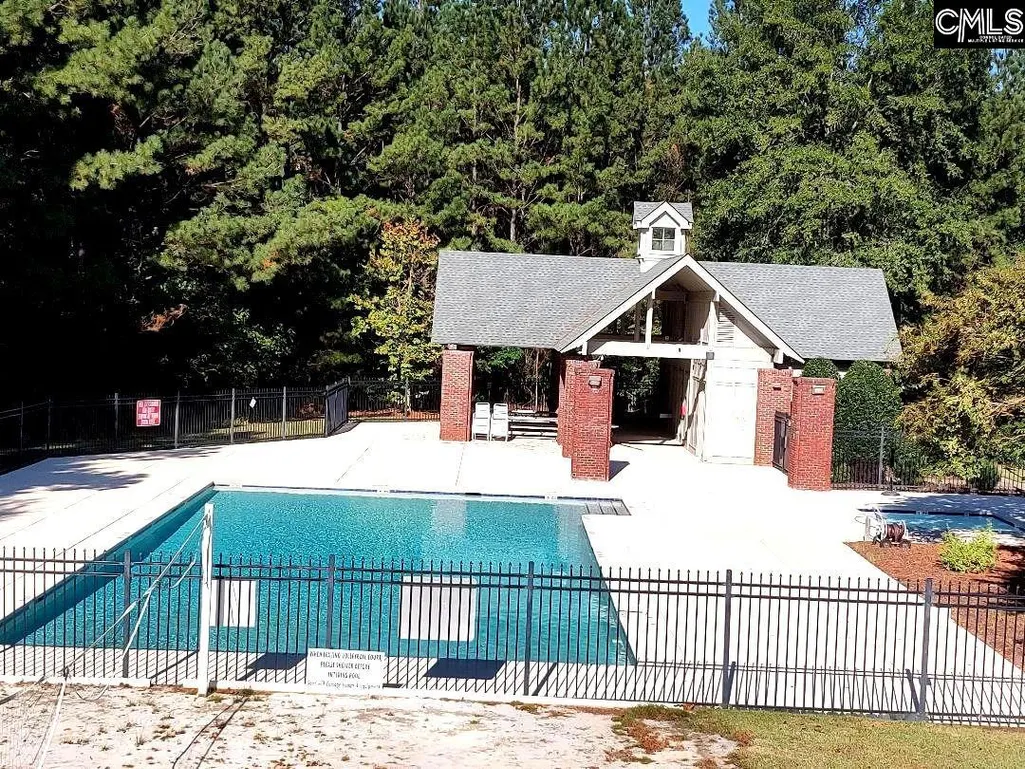
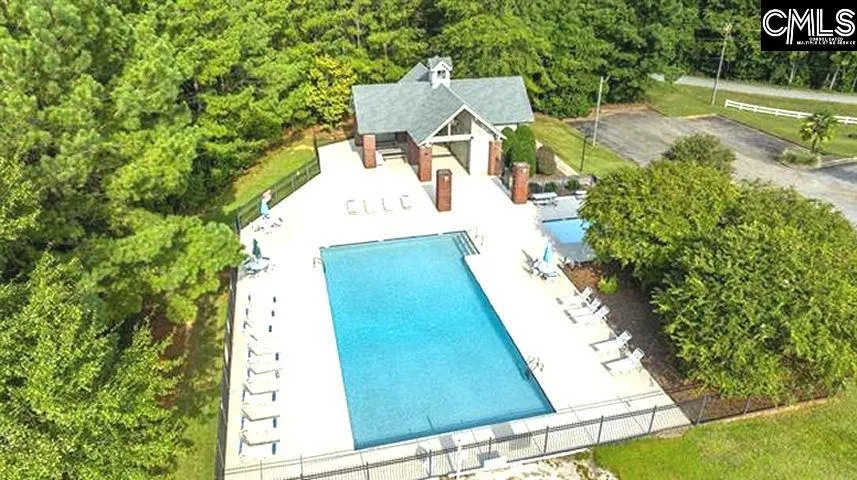
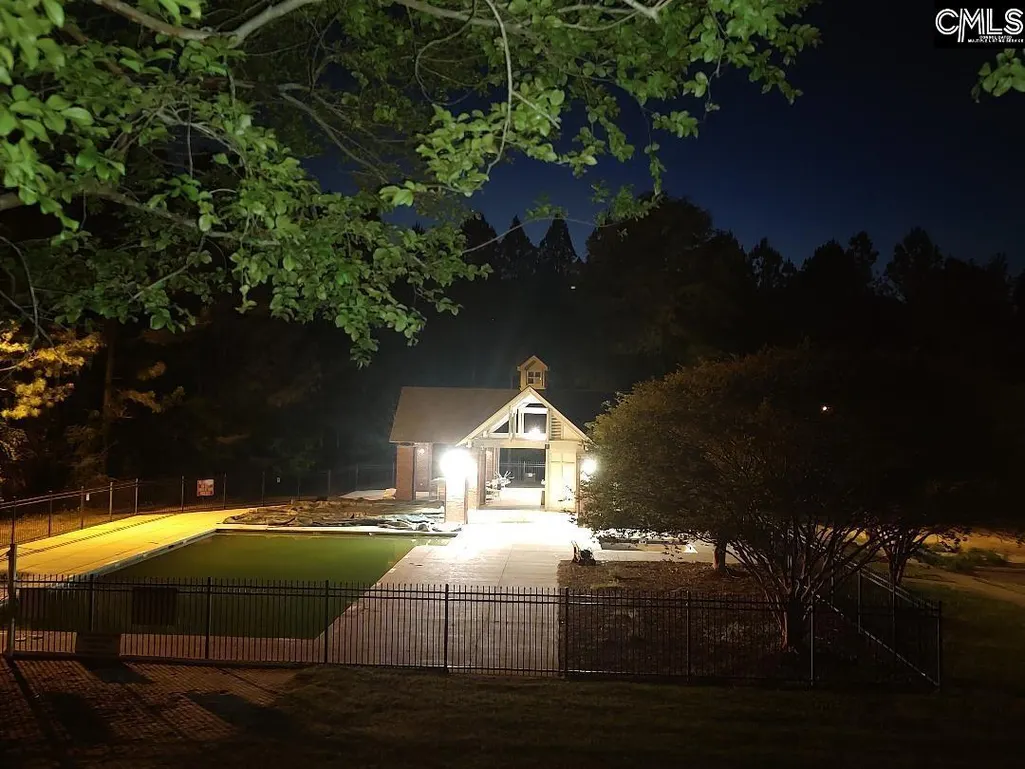
| Miscellaneous | Cable TV Available,Recreation Facility,Community Pool,Warranty (New Const) Bldr |
| Class | RESIDENTIAL |
| Type | Single Family |
| Lot Number | 106 |
| Location | Cul-de-Sac |
| HOA Fee Includes | Common Area Maintenance,Playground,Pool,Road Maintenance,Sidewalk Maintenance,Street Light Maintenance |
| HOA Y/N | Yes |
| Status | ACTIVE |
| Subdivision | SC |
| Short Sale Y/N | No |
| Area | Irmo/St Andrews/Ballentine |
| Year Built | 2025 |
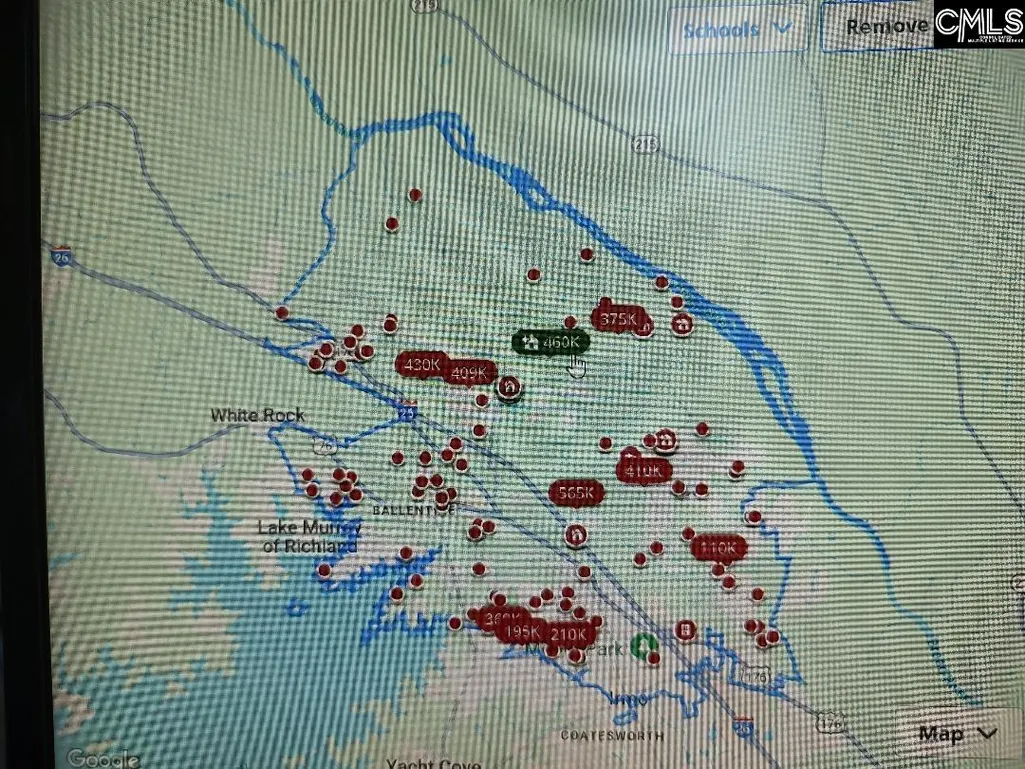
| Directions | I-26,Exit 102B Lake Murray Blvd,R on Kinley Road,become Kennerly Road,L on Eleazer Road,L on St. Johns Road,L on High Bluff Lane,R on Saints Creek Lane,L on Saints Creek Place |
| High School | Dutch Fork |
| City | Irmo |
| ASSN Fee | 440 |
| Middle School | Dutch Fork |
| Elementary School | Oak Pointe |
| Price Per Sq Ft Total AG | 156.43 |
| Public Remarks | Brand new home in established subdivision. Rare find and no expense was spared. No words will describe it,must see to believe all features included. This house is an eclectic blend of charm,elegance |
Interior Features
| Equipment | Dishwasher,Disposal,Microwave Above Stove,Tankless H20 |
|---|---|
| Basement | No Basement |
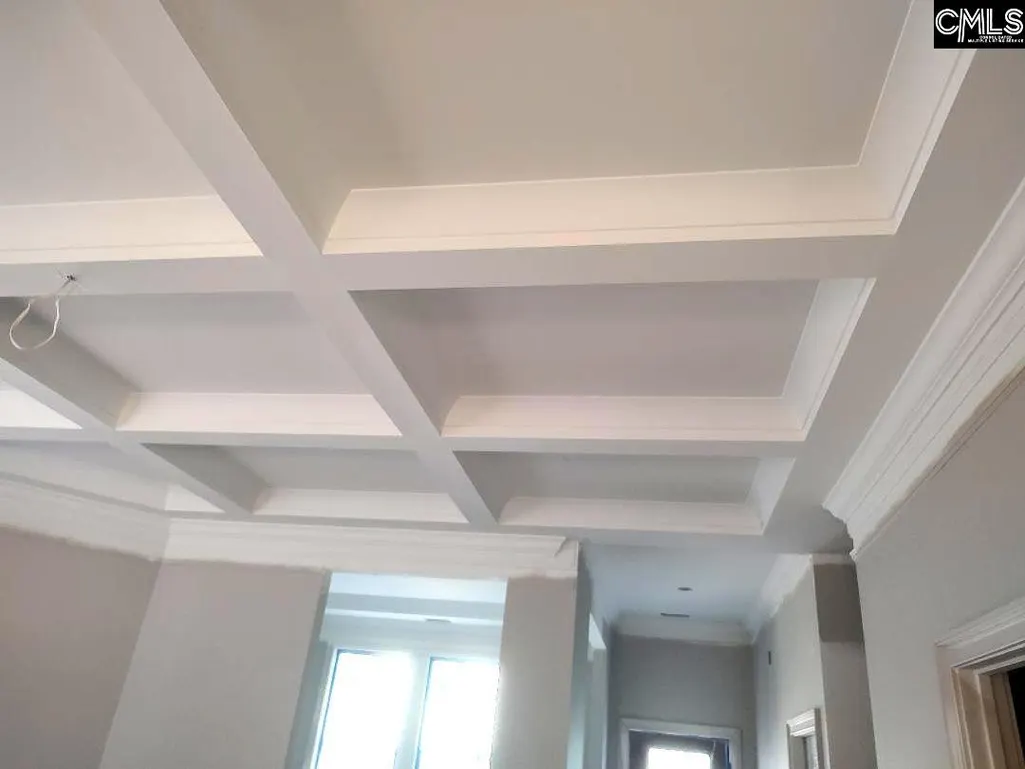
| Great Room | Fireplace,Recessed Lights,Ceilings - Coffered,Floors-Luxury Vinyl Plank |
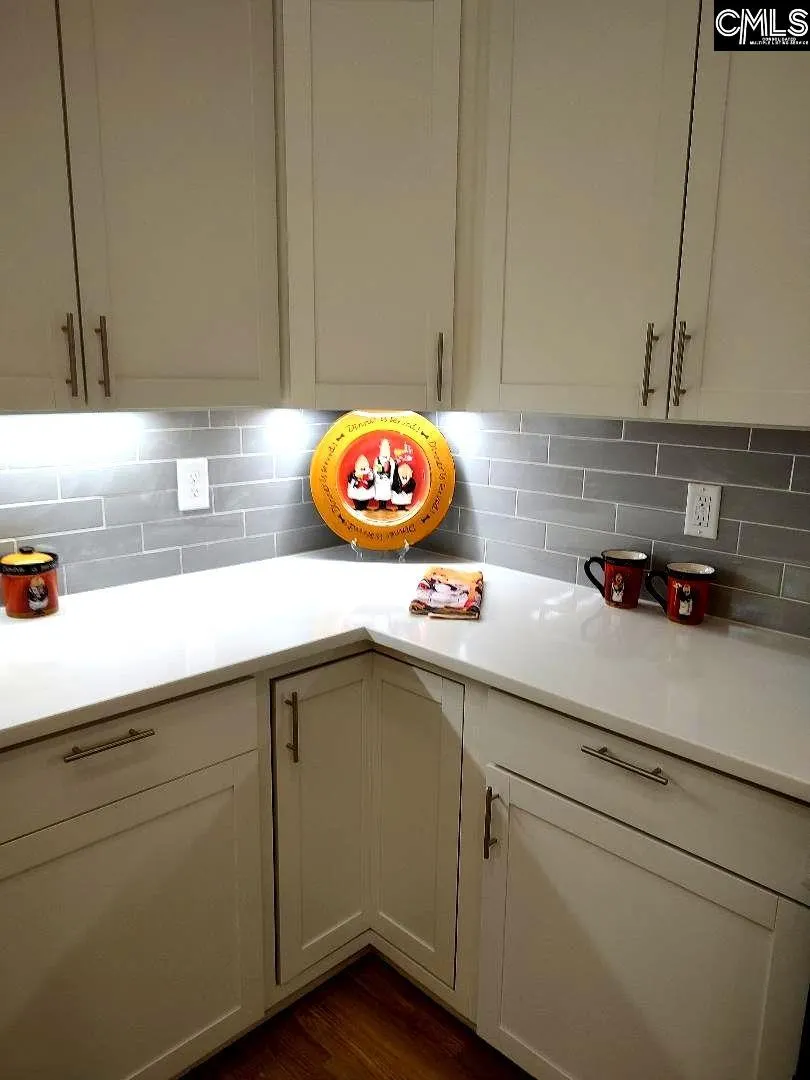
| Kitchen | Bay Window,Eat In,Backsplash-Tiled,Cabinets-Painted,Ceiling Fan,Counter Tops-Quartz,Floors-Luxury Vinyl Plank |
| Interior Features | Attic Storage,Ceiling Fan,Garage Opener,Smoke Detector,Attic Pull-Down Access,Attic Access |
| Fireplace | Insert,Gas Log-Natural |
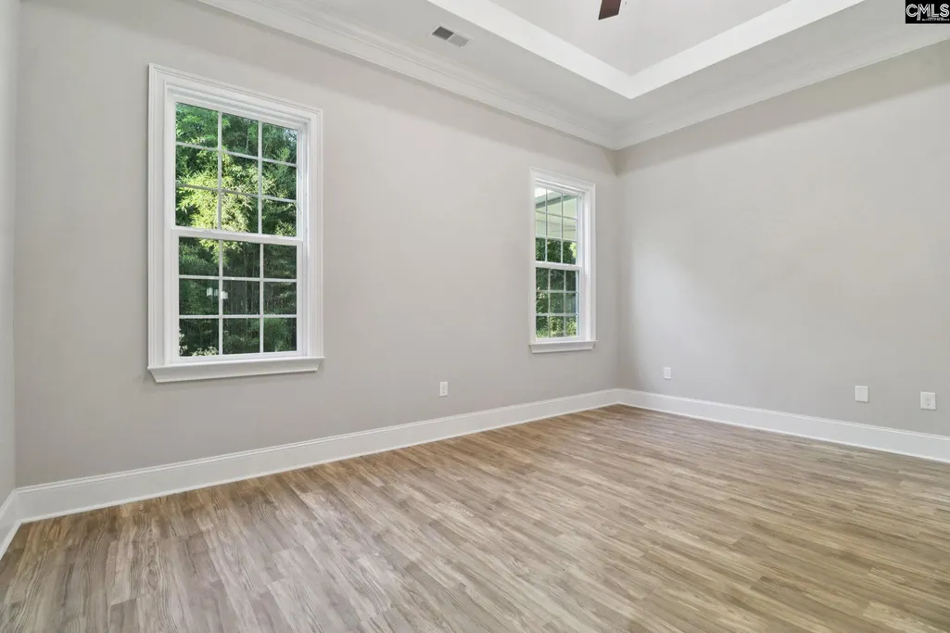
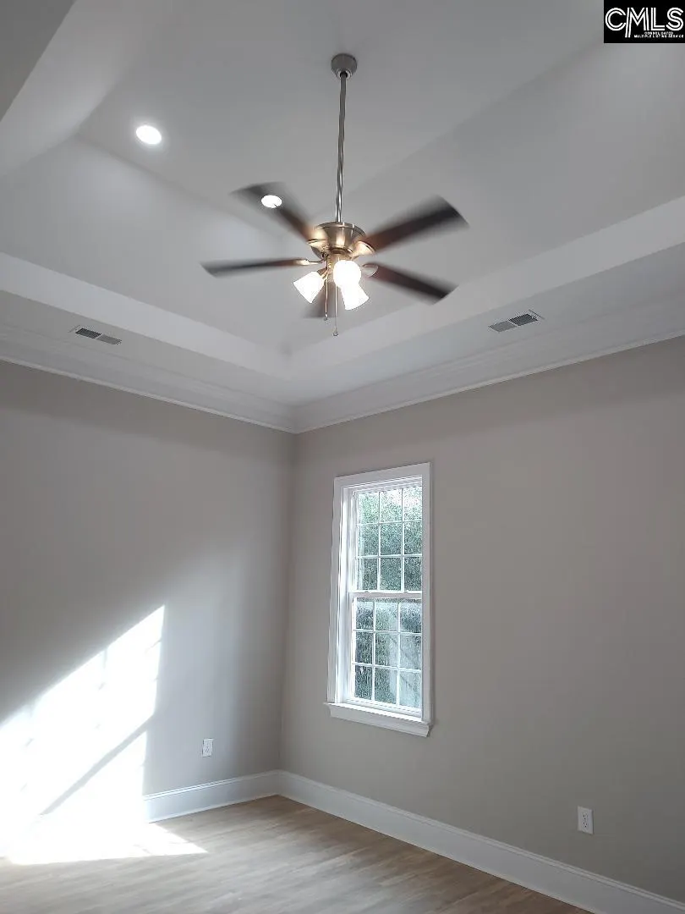
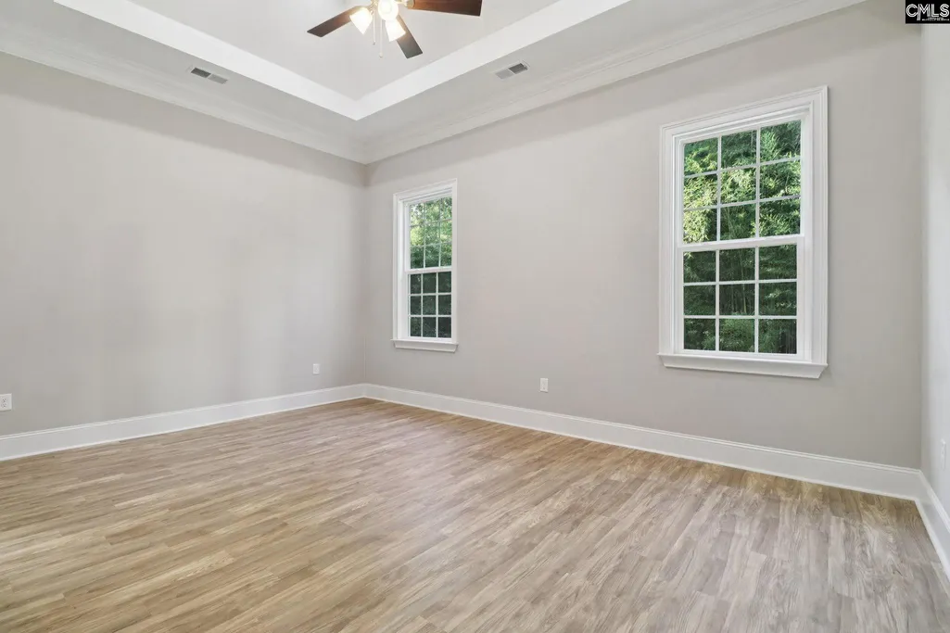
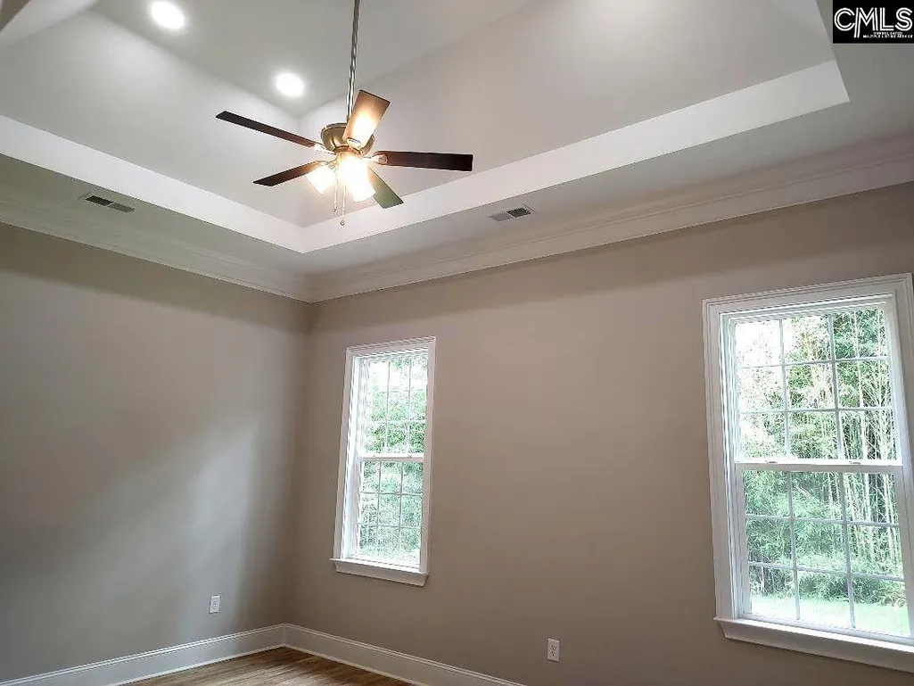
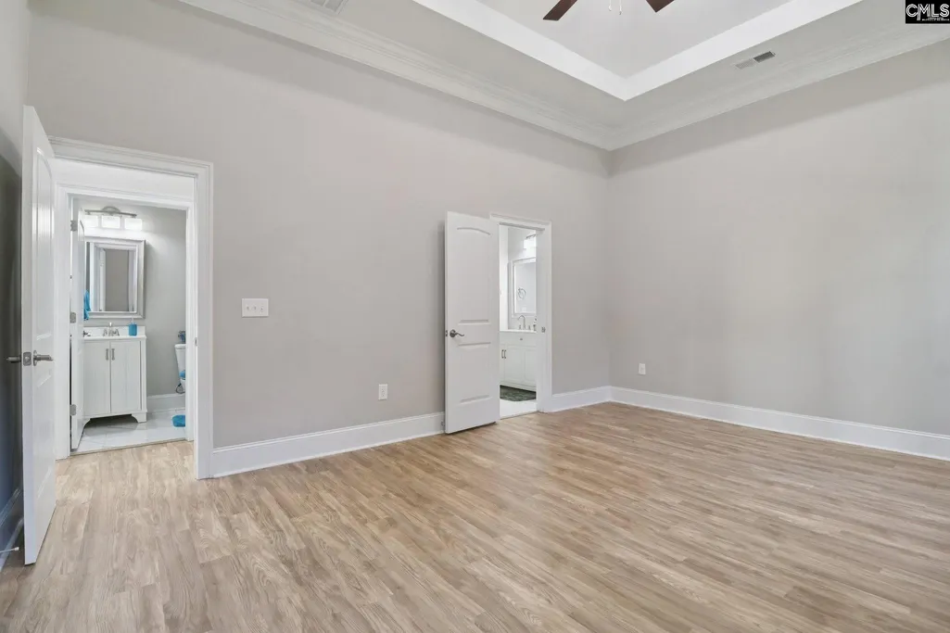
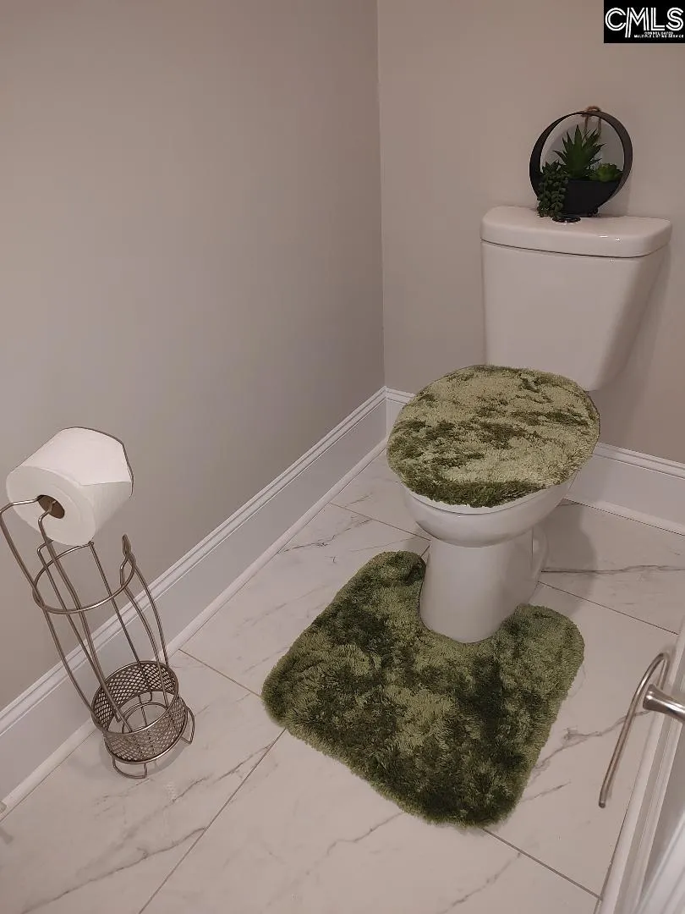
| Master Bedroom | Double Vanity,Bath-Private,Separate Shower,Closet-Walk in,Ceilings-High (over 9 Ft),Ceilings-Tray,Ceiling Fan,Recessed Lighting,Separate Water Closet,Spa/Multiple Head Shower,Floors-Luxury Vinyl Plan |
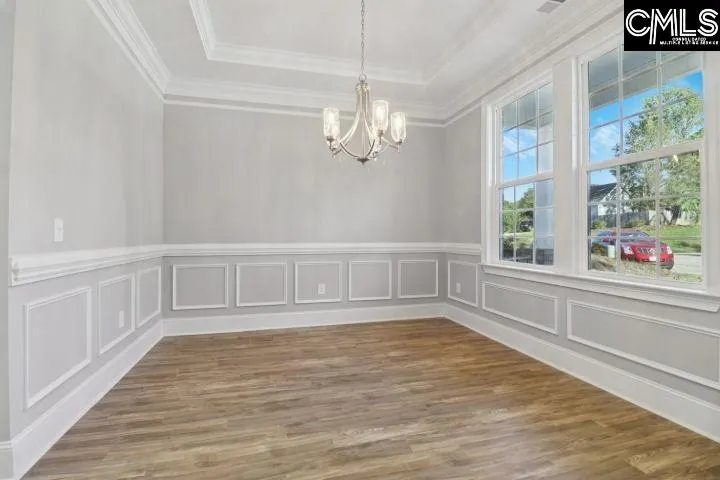
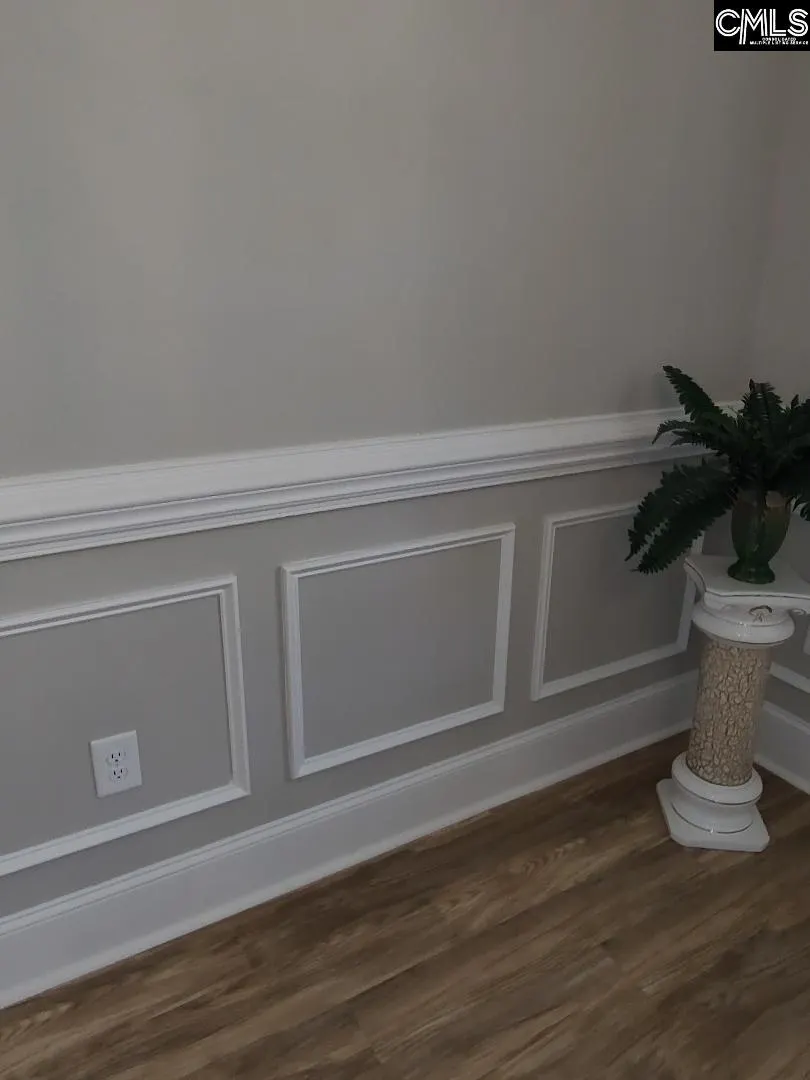
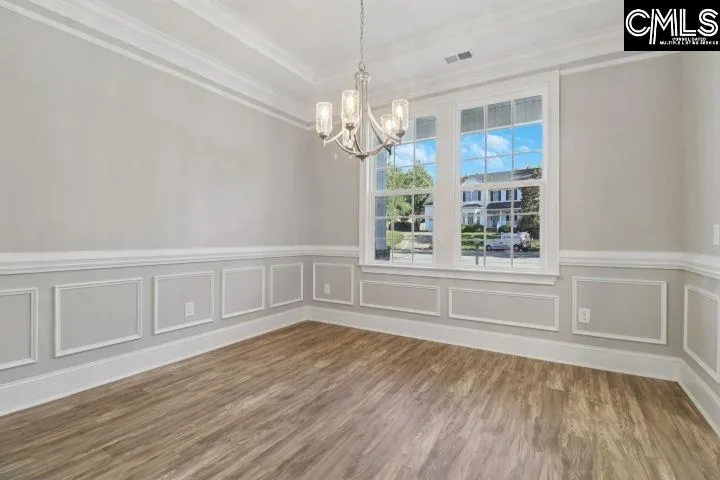
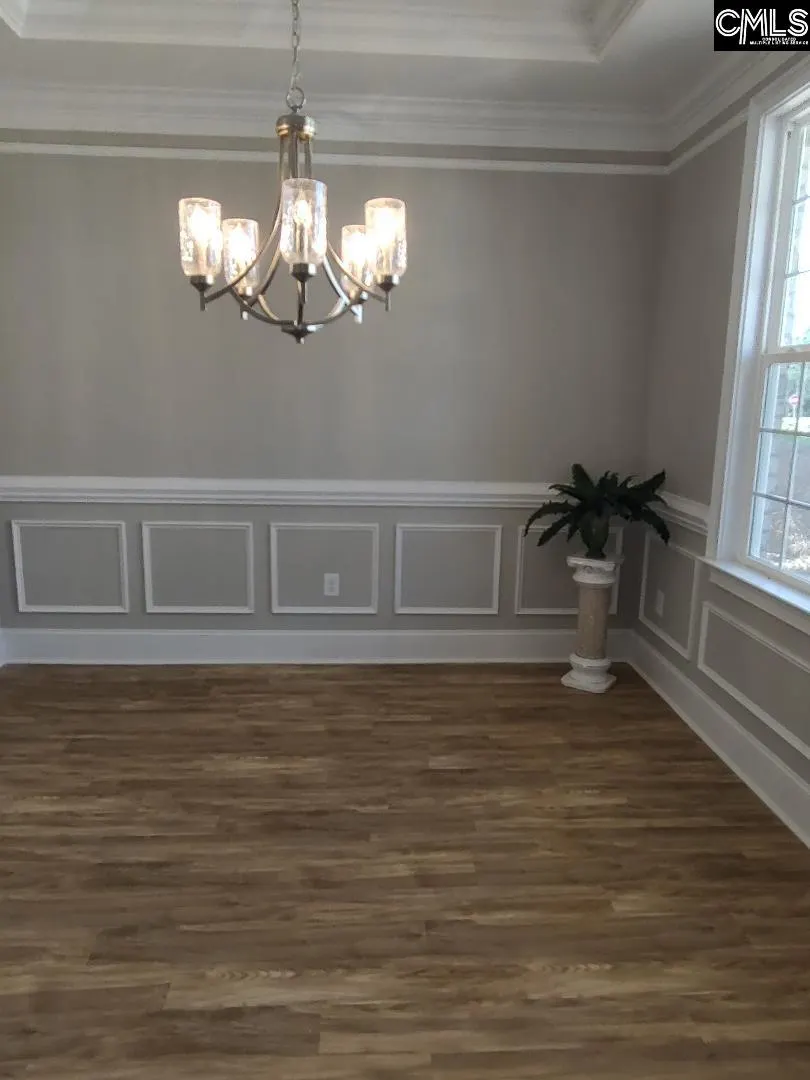
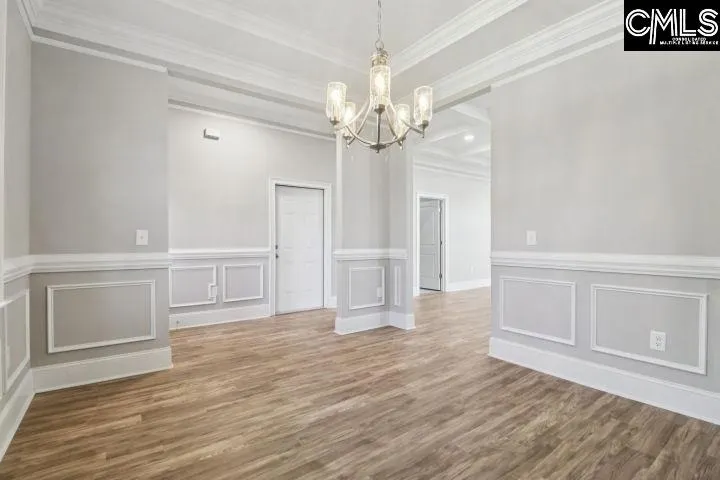
| Formal Dining Room | Molding,Ceiling Fan,Floors-Luxury Vinyl Plank |
| Beds | 5 |
| Stories | 2 |
| Range | Self Clean,Smooth Surface |
| 3rd Bedroom | Bath-Shared,Ceiling Fan,Closet-Private |
| 4th Bedroom | Bath-Shared,Ceiling Fan,Closet-Private |
| 2nd Bedroom | Double Vanity,Bath-Shared,Ceiling Fan,Closet-Private |
| Half Baths: Main | 1 |
| Full Baths: Main | 1 |
| Full Baths: 2nd | 2 |
| 5th Bedroom | Bath-Shared,Ceiling Fan,Closet-Private |
Exterior Features
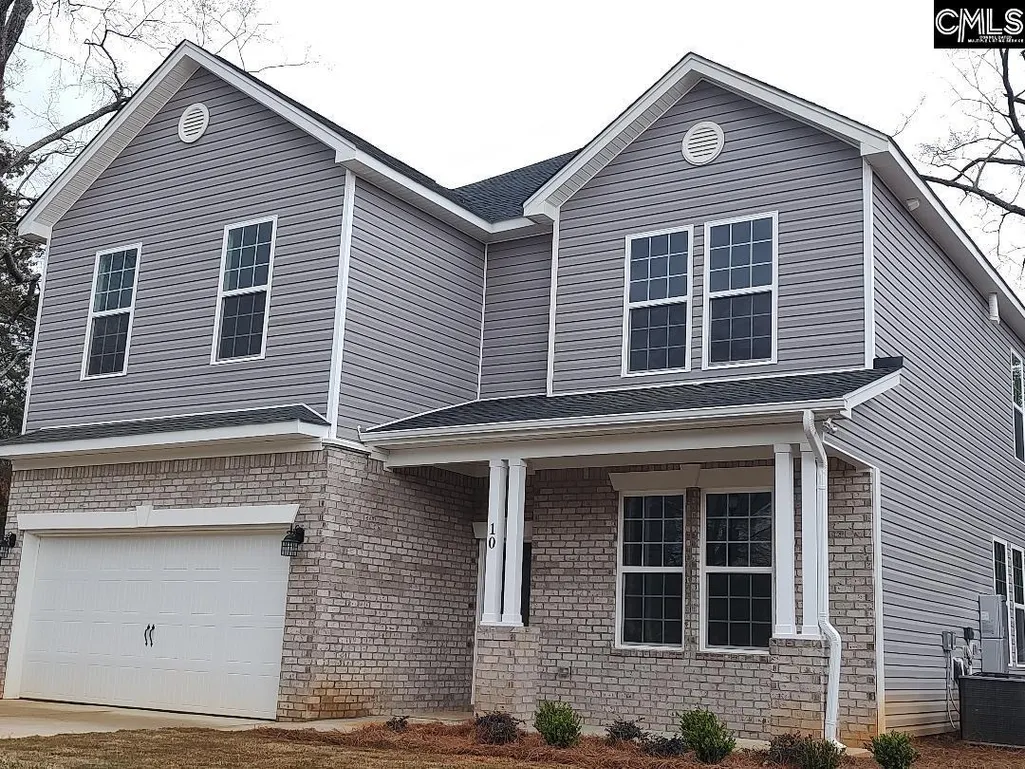
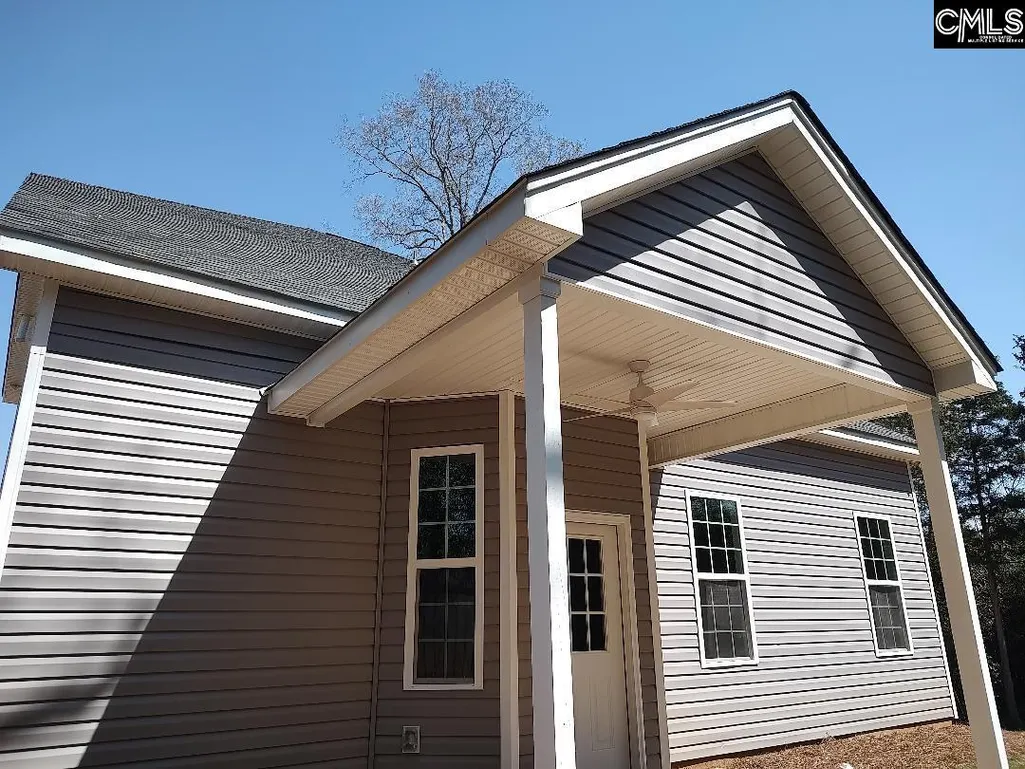
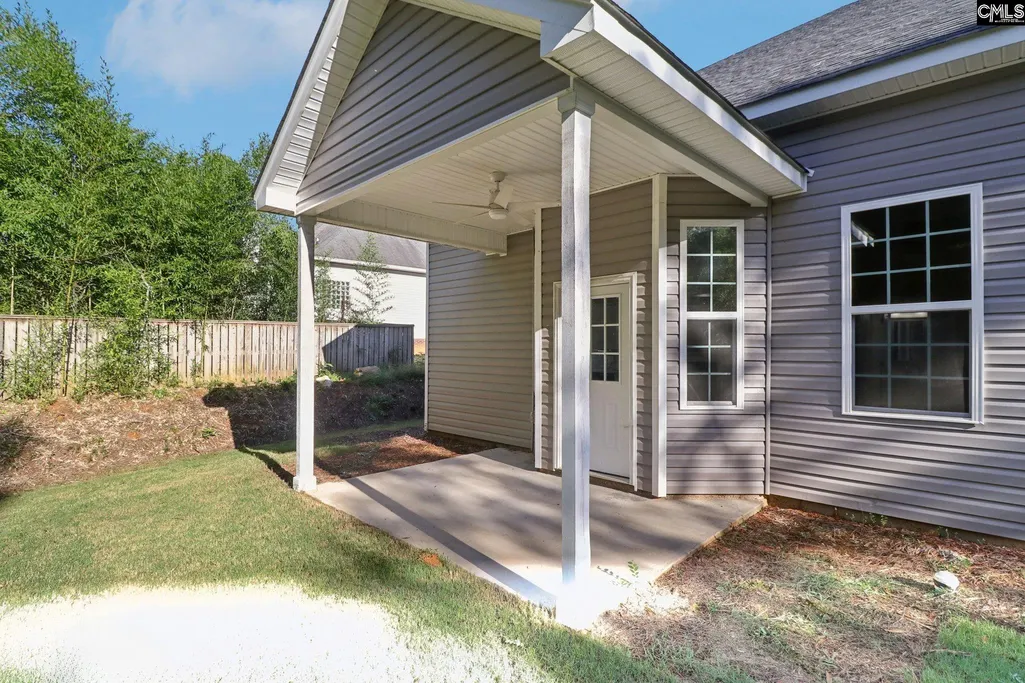
| Exterior | Front Porch - Covered,Back Porch - Covered |
|---|---|
| Foundation | Slab |
| Pool | No |
| Parking Spaces | 4 |
| Road Type | Paved |
| Exterior Finish | Brick-Partial-AbvFound,Vinyl |
| Lot Size Area | 0.39 |
| Garage Level | Main |
Amenities
- Foreclosure
- Views
- Short Sale
- New Construction
- Adult 55+
- Lease To Own
- No HOA Fees
- Furnished
- Primary On Main
- Air Conditioning
- Seller Finance
- Green
- Fixer Upper
- Horse
- Golf
- Fireplace
- Deck
- Garage
- Basement
- Pool
Property vs Single Family Average in 29063
Price
Year Built
Visits
 The data relating to real estate for sale on this web site comes in part from the South Carolina - CML Consolidated Multiple Listings. Real estate listings held by brokerage firms other than Team Lewis are marked with the IDX logo.
All information deemed reliable but not guaranteed and should be independently verified. All properties are subject to prior sale, change or withdrawal. Neither listing broker(s) nor Team Lewis shall be responsible for any typographical errors, misinformation, misprints
The data relating to real estate for sale on this web site comes in part from the South Carolina - CML Consolidated Multiple Listings. Real estate listings held by brokerage firms other than Team Lewis are marked with the IDX logo.
All information deemed reliable but not guaranteed and should be independently verified. All properties are subject to prior sale, change or withdrawal. Neither listing broker(s) nor Team Lewis shall be responsible for any typographical errors, misinformation, misprints
